Two-family home, complete with additional living space in the finished basement, offers the perfect blend of comfort and flexibility. Whether you're looking for a home with rental income, room for extended family, or a great investment opportunity, this property has so much to offer. The first-floor unit has been completely renovated from top to bottom and is truly move-in ready. You'll find beautiful hardwood floors throughout, recessed lighting, gorgeous cabinetry, upgraded countertops, and stainless-steel appliances, including an induction cooktop. The full bathroom features a tiled tub and shower. Custom window blinds add a finishing touch and make this space feel warm and complete. The basement has been fully finished and offers a bedroom, kitchenette, full bathroom, and laundry area. It's a great space for family, guests, or anyone looking for a little extra privacy. The second unit occupies the second and third floors and features four bedrooms, one full bathroom, hardwood floors in the living room and kitchen, plus an additional laundry room. Outside, you'll appreciate the off-street parking for approximately two or three cars, a custom-built shed with electricity, OTO smart sprinkler system, and patio with string lights. This is one of those properties that offers more than just square footage—it offers options. With multiple living spaces, thoughtful updates, and a great outdoor setup, this home is ready for its next chapter. Come see all that it has to offer!
Sold for $1,510,000
$1,510,000
43 Harrison St, Somerville, MA 02143
7beds
3,141sqft
2 Family - 2 Units Up/Down
Built in 1890
-- sqft lot
$1,458,000 Zestimate®
$481/sqft
$5,703 Estimated rent
Home value
$1,458,000
$1.39M - $1.53M
$5,703/mo
Zestimate® history
Owner options
List your home for rent
$5,703/mo
Rent Zestimate®
Find your next renter with Zillow Rental Manager. Plus, with online applications, you can quickly screen prospective tenants – for free.
$5,703/mo
Rent Zestimate®
Refinance and save
$10,350/mo
Est. payment
Refinancing to a lower rate could help reduce your monthly payments and save thousands over the life of the loan.
$10,350/mo
Est. payment
Explore your selling options
Work with a Zillow partner agent
Leverage their expertise and Zillow's premium Showcase listings to get your home seen by more buyers.
Get startedList with your own agent
Get your home in front of millions of buyers by listing it on Zillow.
Learn how to do itSell it yourself
Take full control of how buyers see your home on Zillow by listing For Sale by Owner (FSBO).
List your homeWhat's special
Zillow last checked:
Listing updated:
Listed by:
Jessica Mirabella 781-439-0940,
Coldwell Banker Realty - Lexington 781-862-2600
Bought with:
Jessica Mirabella
Coldwell Banker Realty - Lexington
Source: MLS PIN,MLS#: 73565570
Facts & features
Interior
Bedrooms & bathrooms
- Bedrooms: 7
- Bathrooms: 3
- Full bathrooms: 3
Heating
- Forced Air, Radiant, Baseboard
Cooling
- Central Air
Appliances
- Included: Dishwasher, Disposal, Microwave, Range, Refrigerator, Washer, Dryer
- Laundry: Electric Dryer Hookup, Washer Hookup
Features
- Ceiling Fan(s), Crown Molding, Stone/Granite/Solid Counters, Upgraded Cabinets, Upgraded Countertops, Bathroom With Tub & Shower, Open Floorplan, Internet Available - Unknown, Dining Room, Kitchen, Laundry Room, Living RM/Dining RM Combo, Living Room
- Flooring: Wood, Tile, Vinyl, Concrete, Varies, Hardwood
- Basement: Full,Finished,Walk-Out Access,Interior Entry,Sump Pump,Concrete
- Has fireplace: No
Interior area
- Total structure area: 3,141
- Total interior livable area: 3,141 sqft
- Finished area above ground: 2,264
- Finished area below ground: 877
Property
Parking
- Total spaces: 3
- Parking features: Paved Drive, Off Street, On Street
- Uncovered spaces: 3
Features
- Patio & porch: Porch, Patio
Lot
- Size: 2,849 Square Feet
- Features: Level
Details
- Additional structures: Shed(s)
- Parcel number: 754194
- Zoning: NR
Construction
Type & style
- Home type: MultiFamily
- Property subtype: 2 Family - 2 Units Up/Down
Materials
- Frame
- Foundation: Brick/Mortar
- Roof: Shingle
Condition
- Year built: 1890
Utilities & green energy
- Electric: 200+ Amp Service
- Sewer: Public Sewer
- Water: Public
- Utilities for property: for Gas Range, for Electric Range, for Electric Dryer, Washer Hookup
Community & HOA
Community
- Features: Public Transportation, Shopping, Laundromat, House of Worship, T-Station
Location
- Region: Somerville
Financial & listing details
- Price per square foot: $481/sqft
- Tax assessed value: $1,197,200
- Annual tax amount: $13,145
- Date on market: 9/7/2026
- Total actual rent: 3800
- Road surface type: Paved
Price history
| Date | Event | Price |
|---|---|---|
| 10/5/2026 | Sold | $1,510,000+2.4%$481/sqft |
Source: MLS PIN #73565570 Report a problem | ||
| 9/17/2026 | Pending sale | $1,475,000$470/sqft |
Source: MLS PIN #73565570 Report a problem | ||
| 9/3/2026 | Contingent | $1,475,000$470/sqft |
Source: MLS PIN #73565570 Report a problem | ||
| 9/3/2026 | Listed for sale | $1,475,000$470/sqft |
Source: MLS PIN #73565570 Report a problem | ||
| 8/25/2026 | Contingent | $1,475,000$470/sqft |
Source: MLS PIN #73565570 Report a problem | ||
| 8/19/2026 | Listed for sale | $1,475,000+113.8%$470/sqft |
Source: MLS PIN #73565570 Report a problem | ||
| 8/16/2013 | Sold | $690,000$220/sqft |
Source: Public Record Report a problem | ||
Public tax history
| Year | Property taxes | Tax assessment |
|---|---|---|
| 2025 | $12,465 +4.4% | $1,142,500 +0.7% |
| 2024 | $11,936 +4.5% | $1,134,600 +2.7% |
| 2023 | $11,427 +6.3% | $1,105,100 +4.6% |
| 2022 | $10,750 +7.4% | $1,056,000 +7.5% |
| 2021 | $10,007 +5.8% | $982,000 +4.8% |
| 2020 | $9,455 +10.1% | $937,100 +17.4% |
| 2019 | $8,591 +5.9% | $798,400 +11.3% |
| 2018 | $8,112 +4.8% | $717,200 +8.2% |
| 2017 | $7,738 -2.7% | $663,100 +4.5% |
| 2016 | $7,954 | $634,800 |
Find assessor info on the county website
Neighborhood: Spring Hill
Nearby homes
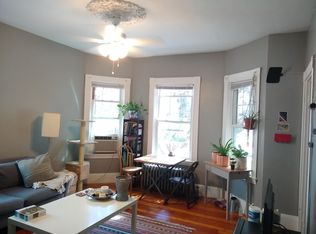
- $1,239,7002 bd1 ba1k sqft41 Harrison St, Somerville, MA 02143Off Market
- $--2 bd1 ba-- sqft41 Harrison St #1A, Somerville, MA 02143Off Market
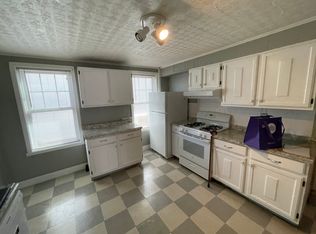
- $--2 bd1 ba-- sqft41 Harrison St #1, Somerville, MA 02143Off Market
- $1,291,2003 bd2 ba1.5k sqft47 Harrison St #2, Somerville, MA 02143Off Market
- $1,081,4003 bd2 ba736 sqft47 Harrison St FLOOR 1, Somerville, MA 02143Off Market
- $--1 bd1 ba-- sqft39 Harrison St #2U, Somerville, MA 02143Off Market
- $1,075,7003 bd2 ba1.5k sqft39 Harrison St, Somerville, MA 02143Off Market
- $1,505,8006 bd3 ba2.5k sqft49 Harrison St, Somerville, MA 02143Off Market
Nearby schools
GreatSchools rating
- 8/10John F. Kennedy Elementary SchoolGrades: PK-8Distance: 0.6 mi
- 6/10Somerville High SchoolGrades: 9-12Distance: 0.8 mi
- 7/10Albert F. Argenziano School At Lincoln ParkGrades: PK-8Distance: 0.6 mi
Get a cash offer in 3 minutes
Find out how much your home could sell for in as little as 3 minutes with a no-obligation cash offer.
Estimated market value
$1,458,000
Get a cash offer in 3 minutes
Find out how much your home could sell for in as little as 3 minutes with a no-obligation cash offer.
Estimated market value
$1,458,000
- Massachusetts
- Middlesex County
- Somerville
- 02143
- Spring Hill
- 43 Harrison St
