Skip main navigation
Sold for $255,000
  • $255,000

    43 Hartley St, Lapeer, MI 48446

    3beds
    1,540sqft
    Single Family Residence
    Built in 1946
    0.33 Acres Lot
    $255,900 Zestimate®
    $166/sqft
    $2,054 Estimated rent

    Home value

    $255,900

    $228,000 - $289,000

    $2,054/mo

    Zestimate® history
    Loading
    Loading...

    Owner options

    List your home for rent

    $2,054/mo

    Rent Zestimate®

    Find your next renter with Zillow Rental Manager. Plus, with online applications, you can quickly screen prospective tenants – for free.

    Learn more

    $2,054/mo

    Rent Zestimate®

    Refinance and save

    $1,659/mo

    Est. payment

    Refinancing to a lower rate could help reduce your monthly payments and save thousands over the life of the loan.

    See today's rates

    $1,659/mo

    Est. payment

    Explore your selling options

    Work with a Zillow partner agent

    Leverage their expertise and Zillow's premium Showcase listings to get your home seen by more buyers.

    Get started

    List with your own agent

    Get your home in front of millions of buyers by listing it on Zillow.

    Learn how to do it

    Sell it yourself

    Take full control of how buyers see your home on Zillow by listing For Sale by Owner (FSBO).

    List your home

    What's special

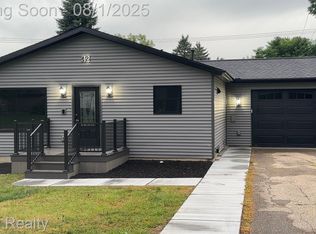
    Nestled on a quiet dead-end street with a peaceful backyard overlooking a city-owned field, this beautifully maintained 3-bedroom, 2-bath ranch offers the perfect blend of modern updates, flexible living space, and move-in-ready comfort. Step inside to an inviting open floor plan with a vaulted ceiling, durable Lifeproof LVP flooring throughout the main living areas, and hardwood floors in the bedrooms. The remodeled kitchen features quartz countertops, soft-close cabinetry, and generous workspace, making it ideal for everyday living and entertaining. A versatile Flex Room can easily serve as a fourth bedroom, home office, den, or hobby room, while the updated bathroom features a custom tiled walk-in shower. A conveniently located laundry area adds to the home's functionality. Step outside to the expansive deck overlooking the backyard, an ideal space for relaxing, entertaining, or enjoying the peaceful surroundings with the added privacy of no immediate rear neighbors. Additional updates include energy-efficient windows, central air, updated plumbing, and a brand-new water heater. An attached two-car garage provides plenty of parking and storage. Conveniently located just minutes from downtown Lapeer, local schools, and the community recreation center, this charming home offers the perfect balance of peaceful neighborhood living and everyday convenience.

    Zillow last checked:

    Listing updated:

    Listed by:

    James M Lorch 810-614-0946,

    Coldwell Banker Professionals

    Bought with:

    Ria Lester, 6501423970

    EXP Realty

    Source: Realcomp II,MLS#: 20261051351MLS Logo

    Facts & features

    Interior

    Bedrooms & bathrooms
    • Bedrooms: 3
    • Bathrooms: 2
    • Full bathrooms: 2
    Primary bedroom
    • Level: Entry
    • Area: 160
    • Dimensions: 10 X 16
    Bedroom
    • Level: Entry
    • Area: 180
    • Dimensions: 15 X 12
    Bedroom
    • Level: Entry
    • Area: 120
    • Dimensions: 10 X 12
    Other
    • Level: Entry
    • Area: 56
    • Dimensions: 7 X 8
    Other
    • Level: Entry
    • Area: 60
    • Dimensions: 10 X 6
    Dining room
    • Level: Entry
    • Area: 80
    • Dimensions: 10 X 8
    Flex room
    • Level: Entry
    • Area: 210
    • Dimensions: 14 X 15
    Kitchen
    • Level: Entry
    • Area: 114
    • Dimensions: 6 X 19
    Living room
    • Level: Entry
    • Area: 242
    • Dimensions: 22 X 11
    Heating
    • Forced Air, Natural Gas
    Cooling
    • Central Air
    Appliances
    • Included: Disposal, Energy Star Qualified Refrigerator, Free Standing Refrigerator
    • Laundry: Electric Dryer Hookup, Washer Hookup
    Features
    • Programmable Thermostat
    • Windows: Energy Star Qualified Windows
    • Basement: Partial,Unfinished
    • Has fireplace: No
    Interior area
    • Total interior livable area: 1,540 sqft
    • Finished area above ground: 1,540

    Property

    Parking
    • Total spaces: 2
    • Parking features: Two Car Garage, Attached, Direct Access, Driveway, Garage Faces Front, Side Entrance
    • Attached garage spaces: 2
    Accessibility
    • Accessibility features: Central Living Area
    Features
    • Levels: One
    • Stories: 1
    • Entry location: GroundLevelwSteps
    • Patio & porch: Covered, Deck, Patio, Porch
    • Exterior features: Awnings, Lighting
    • Pool features: None
    • Fencing: Fencing Allowed
    Lot
    • Size: 0.33 Acres
    • Dimensions: 120 x 120 x 120 x 120
    • Features: Dead End Street
    Details
    • Parcel number: L211720304000
    • Special conditions: Short Sale No,Standard

    Construction

    Type & style
    • Home type: SingleFamily
    • Architectural style: Ranch
    • Property subtype: Single Family Residence
    Materials
    • Vinyl Siding
    • Foundation: Basement, Block, Crawl Space
    • Roof: Asphalt
    Condition
    • New construction: No
    • Year built: 1946
    • Major remodel year: 2020

    Utilities & green energy

    • Electric: Volts 220, Circuit Breakers
    • Sewer: Public Sewer
    • Water: Public
    • Utilities for property: Cable Available, Underground Utilities

    Community & HOA

    Community
    • Security: Carbon Monoxide Detectors, Exterior Video Surveillance, Fire Alarm
    HOA
    • Has HOA: No
    Location
    • Region: Lapeer

    Financial & listing details

    • Price per square foot: $166/sqft
    • Tax assessed value: $40,177
    • Annual tax amount: $1,177
    • Date on market: 7/17/2026
    • Cumulative days on market: 2 days
    • Listing agreement: Exclusive Right To Sell
    • Listing terms: Cash,Conventional,FHA,Usda Loan,Va Loan

    Price history

    DateEventPrice
    8/11/2026Sold$255,000+6.3%$166/sqft
    Source: Realcomp II #20261051351 Report a problem
    7/19/2026Pending sale$239,900$156/sqft
    Source: Realcomp II #20261051351 Report a problem
    7/17/2026Listed for sale$239,900+433.1%$156/sqft
    Source: Realcomp II #20261051351 Report a problem
    12/10/2009Sold$45,000+25%$29/sqft
    Source: MiRealSource #180403 Report a problem
    10/1/2009Price change$36,000-65.9%$23/sqft
    Source: foreclosure.com Report a problem
    9/27/2009Listed for sale--
    Source: foreclosure.com Report a problem
    2/11/2009Sold$105,618$69/sqft
    Source: Public Record Report a problem

    Public tax history

    YearProperty taxesTax assessment
    2025$1,116 +5.8%$70,800 +5.4%
    2024$1,055 +5.5%$67,200 +12.2%
    2023$1,000 +7.9%$59,900 +15.2%
    2022$927 +1.1%$52,000 +9.9%
    2021$916 $47,300 +4.2%
    2020-- $45,400 +10.5%
    2018$886 +0.7%$41,100 +9%
    2017$880 $37,700 +9.6%
    2016-- $34,400 +5.5%
    2015-- $32,600 +8.7%
    2014-- $30,000 -0.3%
    2013-- $30,100 -2.6%
    2012-- $30,900 -6.1%
    2011-- $32,900 -9.6%
    2010-- $36,400 -29.7%
    2009-- $51,800 -12.1%
    2008-- $58,900 -0.2%
    2007-- $59,000 +4.4%
    2006-- $56,500 +7.6%
    2005-- $52,500 +2.9%
    2004-- $51,000 +4.3%
    2003-- $48,900 +17.3%
    2002-- $41,700 +3.2%
    2001-- $40,400
    Find assessor info on the county website

    Neighborhood: 48446

    Nearby schools

    GreatSchools rating
    Get a cash offer in 3 minutes
    Find out how much your home could sell for in as little as 3 minutes with a no-obligation cash offer.
    Estimated market value
    $255,900
    Get a cash offer in 3 minutes
    Find out how much your home could sell for in as little as 3 minutes with a no-obligation cash offer.
    Estimated market value
    $255,900