Designed with entertaining in mind, the open-concept floor plan creates a warm and welcoming atmosphere for gathering with family and friends. The first floor features a spacious primary bedroom, a full bath with convenient first-floor laundry, while the second level offers a second bedroom and an open loft overlooking the living room--perfect for guests, a home office, or additional living space.
Outdoor enthusiasts will love the direct access to nearby snowmobile and ATV trails, along with endless opportunities for hiking and biking right from the property. Just a short drive away, enjoy all that the Greenville area has to offer, including local restaurants and shops, Lily Bay State Park, Big Moose Mountain Ski Resort, and countless lakes, ponds, rivers, and streams for year-round recreation.
Recent updates add even more value, including a new metal roof installed in 2024, new kitchen appliances that will convey with the home, and an owned bulk propane tank that helps reduce heating costs. Whether you're looking for a year-round residence, a vacation retreat, or an investment property, this home offers the perfect balance of modern convenience and Maine's natural beauty.
Active
Price cut: $10K (9/24)
$374,900
43 Hawksholm Trail, Greenville, ME 04441
2beds
993sqft
Single Family Residence
Built in 2000
3.02 Acres Lot
$-- Zestimate®
$378/sqft
$84/mo HOA
What's special
Open-concept floor planWarm and welcoming atmosphereFirst-floor laundrySpacious primary bedroomNew kitchen appliances
- 104 days
- 656
- 34
Zillow last checked:
Listing updated:
Listed by:
EXP Realty
Source: Maine Listings,MLS#: 1673970
Facts & features
Interior
Bedrooms & bathrooms
- Bedrooms: 2
- Bathrooms: 1
- Full bathrooms: 1
Primary bedroom
- Level: First
Bedroom 2
- Level: Second
Dining room
- Level: First
Kitchen
- Level: First
Living room
- Level: First
Loft
- Level: Second
Heating
- Forced Air
Cooling
- Window Unit(s)
Appliances
- Included: Dryer, Gas Range, Refrigerator, Washer
Features
- 1st Floor Bedroom
- Flooring: Carpet, Wood, Linoleum
- Basement: Exterior Entry,Crawl Space
- Has fireplace: No
Interior area
- Total structure area: 993
- Total interior livable area: 993 sqft
- Finished area above ground: 993
- Finished area below ground: 0
Property
Parking
- Total spaces: 2
- Parking features: Gravel, 1 - 4 Spaces, Detached
- Garage spaces: 2
Features
- Patio & porch: Deck, Porch
- Has view: Yes
- View description: Scenic, Trees/Woods
Lot
- Size: 3.02 Acres
- Features: Rural, Rolling Slope, Wooded
Details
- Zoning: Rural Development 2
Construction
Type & style
- Home type: SingleFamily
- Architectural style: Cape Cod
- Property subtype: Single Family Residence
Materials
- Wood Frame, Log Siding
- Foundation: Slab, Poured Concrete
- Roof: Metal
Condition
- Year built: 2000
Utilities & green energy
- Electric: Circuit Breakers
- Sewer: Septic Tank
- Water: Private, Well
Community & HOA
HOA
- Has HOA: Yes
- HOA fee: $84 monthly
Location
- Region: Greenville
Financial & listing details
- Price per square foot: $378/sqft
- Annual tax amount: $2,936
- Date on market: 7/29/2026
- Road surface type: Gravel, Dirt
Estimated market value
Not available
Estimated sales range
Not available
Not available
Price history
| Date | Event | Price |
|---|---|---|
| 9/24/2026 | Price change | $374,900-2.6%$378/sqft |
Source:  Maine Listings #1673970 Report a problem | ||
| 8/18/2026 | Price change | $384,900-1.3%$388/sqft |
Source: Maine Listings #1673970 Report a problem | ||
| 7/29/2026 | Listed for sale | $389,900+20%$393/sqft |
Source: Maine Listings #1673970 Report a problem | ||
| 9/2/2024 | Pending sale | $325,000+1.6%$327/sqft |
Source: Maine Listings #1597434 Report a problem | ||
| 8/30/2024 | Sold | $320,000-1.5%$322/sqft |
Source: Maine Listings #1597434 Report a problem | ||
| 7/30/2024 | Contingent | $325,000$327/sqft |
Source: Maine Listings #1597434 Report a problem | ||
| 7/19/2024 | Listed for sale | $325,000$327/sqft |
Source: Maine Listings #1597434 Report a problem | ||
Public tax history
Tax history is unavailable.
Monthly payment
Est. payment
Payment breakdown
Explore the cost of this home by adjusting the details. Changes won't be saved.Climate risks
Neighborhood: 04441

Similar homes
- $349,0002 bd2 ba864 sqft84 Nelson Avenue, Greenville, ME 04441Active
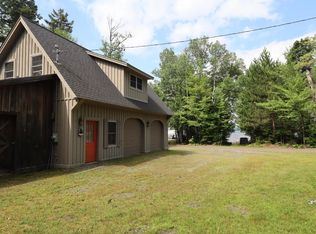
 MLS ID #1679951, The Folsom Realty Group. Maine Listings
- $370,0002 bd2 ba1.3k sqft397 Lily Bay Road, Greenville, ME 04441Active
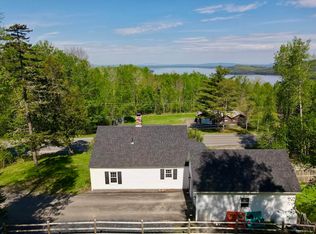 MLS ID #1635593, Realty of Maine. Maine Listings
- $439,0003 bd1 ba812 sqft18 Firelane Frenchtown Road, Greenville, ME 04441Active
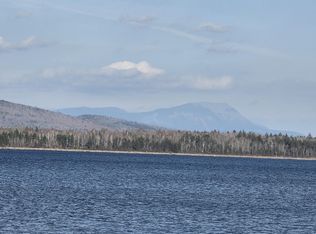 MLS ID #1687004, RE/MAX Infinity. Maine Listings
- $325,0002 bd2 ba864 sqft28 Lewis Street, Greenville, ME 04441Active
 MLS ID #1643370, The Folsom Realty Group. Maine Listings
- $325,0002 bd2 ba864 sqft32 Lewis Street, Greenville, ME 04441ActiveMLS ID #1645337, The Folsom Realty Group. Maine Listings
- $325,0002 bd2 ba864 sqft30 Lewis Street, Greenville, ME 04441ActiveMLS ID #1645335, The Folsom Realty Group. Maine Listings
- $325,0002 bd2 ba864 sqft34 Lewis Street, Greenville, ME 04441ActiveMLS ID #1645338, The Folsom Realty Group. Maine Listings
- $269,0002 bd1 ba900 sqft221 Shirley Road, Blanchard Twp, ME 04406ActiveMLS ID #1679423, www.HomeZu.com. Maine Listings
- $195,0002 bd1 ba640 sqft25 Lower Shirley Corner Road, Shirley, ME 04441ActiveMLS ID #1668251, Portside Real Estate Group. Maine Listings
