Skip main navigation
Sold for $590,000
  • $590,000

    43 Hazel Court, Denver, CO 80219

    4beds
    1,683sqft
    Single Family Residence
    Built in 1929
    6,250 Square Feet Lot
    $589,900 Zestimate®
    $351/sqft
    $2,698 Estimated rent

    Home value

    $589,900

    $560,000 - $619,000

    $2,698/mo

    Zestimate® history
    Loading
    Loading...

    Owner options

    List your home for rent

    $2,698/mo

    Rent Zestimate®

    Find your next renter with Zillow Rental Manager. Plus, with online applications, you can quickly screen prospective tenants – for free.

    Learn more

    $2,698/mo

    Rent Zestimate®

    Refinance and save

    $3,395/mo

    Est. payment

    Refinancing to a lower rate could help reduce your monthly payments and save thousands over the life of the loan.

    See today's rates

    $3,395/mo

    Est. payment

    Explore your selling options

    Work with a Zillow partner agent

    Leverage their expertise and Zillow's premium Showcase listings to get your home seen by more buyers.

    Get started

    List with your own agent

    Get your home in front of millions of buyers by listing it on Zillow.

    Learn how to do it

    Sell it yourself

    Take full control of how buyers see your home on Zillow by listing For Sale by Owner (FSBO).

    List your home

    What's special

    Finished basementPrivate fully fenced yardNew roofNew electrical and plumbing
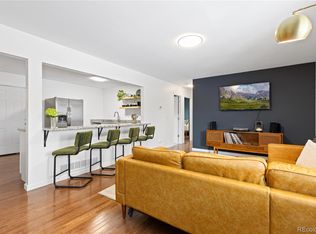
    Welcome to 43 Hazel Ct, in the heart of Denver's Barnum Neighborhood— This fully updated 4-bedroom, 3-bath home offers 2 bedrooms and 2 baths on the main level plus a finished basement, giving you plenty of space to grow, work from home, or host friends and family. Featuring brand new kitchen and baths, new electrical & plumbing, and a new roof, all the big-ticket updates are already done, so you can focus on settling in and making it your own. Enjoy everyday living and weekend entertaining in the private, fully fenced yard, perfect for pets, gatherings, or relaxing outdoors. The 2-car detached garage adds convenience, secure parking, and extra storage—an added bonus rarely found at this price point. Located near Martinez Park and Paco Sanchez Park, you’ll have easy access to green space, walking paths, and outdoor fun. Plus, downtown Denver is just a 10-minute drive, making commuting and city life simple and accessible.

    Zillow last checked:

    Listing updated:

    Listed by:

    Beth Concha 303-564-7763 beth@bethsellsdenver.com,

    Invalesco Real Estate

    Bought with:

    Taylor Dye, 100076689

    Group Harmony

    Source: REcolorado as distributed by MLS GRID,MLS#: 9700112MLS Logo

    Facts & features

    Interior

    Bedrooms & bathrooms
    • Bedrooms: 4
    • Bathrooms: 3
    • Full bathrooms: 3
    • Main level bathrooms: 2
    • Main level bedrooms: 2
    Bedroom
    • Features: Primary Suite
    • Level: Main
    Bedroom
    • Level: Main
    Bedroom
    • Description: Conforming With Egress Window
    • Level: Basement
    Bedroom
    • Description: Conforming With Egress Window
    • Level: Basement
    Bathroom
    • Level: Main
    Bathroom
    • Features: En Suite Bathroom
    • Level: Main
    Bathroom
    • Level: Basement
    Bonus room
    • Level: Basement
    Kitchen
    • Level: Main
    Laundry
    • Description: Laundry/Utility Room
    • Level: Basement
    Living room
    • Level: Main
    Heating
    • Forced Air
    Cooling
    • Central Air
    Appliances
    • Included: Dishwasher, Disposal, Gas Water Heater, Range, Range Hood, Refrigerator
    • Laundry: In Unit
    Features
    • Ceiling Fan(s), Eat-in Kitchen, Kitchen Island, Open Floorplan, Primary Suite, Quartz Counters, Solid Surface Counters
    • Flooring: Carpet, Tile, Vinyl
    • Windows: Double Pane Windows
    • Basement: Finished,Full
    Interior area
    • Total structure area: 1,683
    • Total interior livable area: 1,683 sqft
    • Finished area above ground: 807
    • Finished area below ground: 876

    Property

    Parking
    • Total spaces: 2
    • Parking features: Concrete, Exterior Access Door
    • Garage spaces: 2
    Features
    • Levels: One
    • Stories: 1
    • Entry location: Stairs
    • Patio & porch: Deck, Front Porch
    • Exterior features: Private Yard
    • Fencing: Full
    Lot
    • Size: 6,250 sqft
    • Features: Landscaped, Near Public Transit, Sprinklers In Front
    • Residential vegetation: Cleared, Grassed, Mixed
    Details
    • Parcel number: 508603015
    • Zoning: E-SU-D1X
    • Special conditions: Standard

    Construction

    Type & style
    • Home type: SingleFamily
    • Architectural style: Bungalow
    • Property subtype: Single Family Residence
    Materials
    • Frame, Wood Siding
    • Foundation: Slab
    • Roof: Composition
    Condition
    • Updated/Remodeled
    • Year built: 1929
    Details
    • Warranty included: Yes

    Utilities & green energy

    • Sewer: Public Sewer
    • Water: Public
    • Utilities for property: Electricity Connected

    Community & neighborhood

    Security
    • Security features: Carbon Monoxide Detector(s), Smoke Detector(s)
    Location
    • Region: Denver
    • Subdivision: Barnum

    Other

    Other facts
    • Listing terms: Cash,Conventional,FHA,VA Loan
    • Ownership: Corporation/Trust
    • Road surface type: Paved

    Price history

    DateEventPrice
    6/22/2026Sold$590,000$351/sqft
    Source: REcolorado as distributed by MLS GRID #9700112 Report a problem
    5/30/2026Pending sale$590,000$351/sqft
    Source: REcolorado as distributed by MLS GRID #9700112 Report a problem
    4/30/2026Price change$590,000-2.5%$351/sqft
    Source: REcolorado as distributed by MLS GRID #9700112 Report a problem
    4/18/2026Price change$605,000-0.8%$359/sqft
    Source: REcolorado as distributed by MLS GRID #9700112 Report a problem
    4/7/2026Price change$610,000-0.8%$362/sqft
    Source: REcolorado as distributed by MLS GRID #9700112 Report a problem
    3/17/2026Price change$615,000-1.6%$365/sqft
    Source: REcolorado as distributed by MLS GRID #9700112 Report a problem
    2/14/2026Listed for sale$625,000$371/sqft
    Source: REcolorado as distributed by MLS GRID #9700112 Report a problem

    Public tax history

    YearProperty taxesTax assessment
    2024$2,325 +16.3%$30,010 -9.1%
    2023$1,999 +3.6%$33,000 +31.3%
    2022$1,930 +98.4%$25,140 -2.8%
    2021$973 +2.9%$25,860 +27.7%
    2020$945 +30.8%$20,256 -0.7%
    2019$723 $20,397 +23.3%
    2018$723 +0.3%$16,540
    2017$720 +47.1%$16,540 +32%
    2016$490 +40.8%$12,530
    2015$348 0%$12,530 +49.7%
    2014$348 -16%$8,370
    2013$414 -41%$8,370 -15%
    2012$702 -13%$9,850 +0%
    2011$808 +2.2%$9,848 -18.8%
    2010$790 +81.2%$12,130
    2009$436 -0.2%$12,130 -7.1%
    2008$437 -5.4%$13,060
    2007$462 -49.4%$13,060 -5.3%
    2006$913 +0.1%$13,790
    2005$912 +139.2%$13,790 -5.2%
    2003$381 -49.1%$14,550 +14.1%
    2002$749 $12,750 +29.2%
    2001-- $9,870

    Find assessor info on the county website

    Neighborhood: Barnum

    Nearby schools

    GreatSchools rating
    Schools provided by the listing agent
    • Elementary: Barnum
    • Middle: Strive Federal
    • High: West
    • District: Denver 1

    Source: REcolorado as distributed by MLS GRID. This data may not be complete. We recommend contacting the local school district to confirm school assignments for this home.

    Get a cash offer in 3 minutes
    Find out how much your home could sell for in as little as 3 minutes with a no-obligation cash offer.
    Estimated market value
    $589,900
    Get a cash offer in 3 minutes
    Find out how much your home could sell for in as little as 3 minutes with a no-obligation cash offer.
    Estimated market value
    $589,900