Skip main navigation
Sold for $423,500
  • $423,500

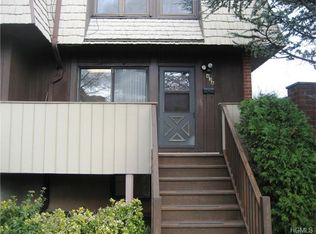
    43 Heritage Drive #D, New City, NY 10956

    2beds
    1,190sqft
    Condominium, Residential
    Built in 1975
    -- sqft lot
    $446,400 Zestimate®
    $356/sqft
    $3,241 Estimated rent

    Home value

    $446,400

    $388,000 - $513,000

    $3,241/mo

    Zestimate® history
    Loading
    Loading...

    Owner options

    List your home for rent

    $3,241/mo

    Rent Zestimate®

    Find your next renter with Zillow Rental Manager. Plus, with online applications, you can quickly screen prospective tenants – for free.

    Learn more

    $3,241/mo

    Rent Zestimate®

    Refinance and save

    $3,410/mo

    Est. payment

    Refinancing to a lower rate could help reduce your monthly payments and save thousands over the life of the loan.

    See today's rates

    $3,410/mo

    Est. payment

    Explore your selling options

    Work with a Zillow partner agent

    Leverage their expertise and Zillow's premium Showcase listings to get your home seen by more buyers.

    Get started

    List with your own agent

    Get your home in front of millions of buyers by listing it on Zillow.

    Learn how to do it

    Sell it yourself

    Take full control of how buyers see your home on Zillow by listing For Sale by Owner (FSBO).

    List your home

    What's special

    Basketball and tennis courtsVersatile bonus roomsWalk-out lower levelFull laundry roomInground swimming poolGenerous closet spaceLaminate flooring
    Spacious 3-Level Townhouse in the Heart of New City! Don't miss this amazing opportunity to own this townhouse in the highly desirable community of New City, NY. This spacious home spans three floors and offers two versatile bonus rooms—perfect for home offices, guest rooms, or additional bedrooms—each with generous closet space. The primary bedroom features its own private full bath, while the additional bathrooms have been thoughtfully upgraded for modern comfort. The kitchen is ready for your personal touch, offering a great opportunity to renovate to your style and needs. Enjoy the newly painted first floor with laminate flooring and an updated half bath. The walk-out lower level adds even more potential with a large living room, bonus room with closets which can be used as a fourth bedroom and a full laundry room with ample storage or shelving space. Taxes do not reflect the STAR exemption—if you qualify, the Basic STAR savings is approximately $938. Community amenities include: Inground swimming pool, basketball and tennis courts, pickleball, clubhouse with party room and a playground! This home combines space, convenience, and community—schedule your showing today before it's gone. BEING SOLD AS IS!

    Zillow last checked:

    Listing updated:

    Listed by:

    Yolanda DeJesus 917-664-2877,

    Century 21 Full Service Realty 845-639-1234

    Bought with:

    Jaime C. Sullivan, 10401324776

    Century 21 Full Service Realty

    Source: OneKey® MLS as distributed by MLS GRID,MLS#: 872908MLS Logo

    Facts & features

    Interior

    Bedrooms & bathrooms
    • Bedrooms: 2
    • Bathrooms: 3
    • Full bathrooms: 2
    • 1/2 bathrooms: 1
    Heating
    • Forced Air
    Cooling
    • Central Air
    Appliances
    • Included: Dishwasher, Dryer, Microwave, Refrigerator, Gas Water Heater
    • Laundry: Washer/Dryer Hookup
    Features
    • Entrance Foyer, Primary Bathroom
    • Flooring: Carpet, Laminate
    • Basement: Full,Storage Space,Walk-Out Access
    • Attic: Crawl
    Interior area
    • Total structure area: 1,190
    • Total interior livable area: 1,190 sqft

    Property

    Features
    • Pool features: In Ground
    Lot
    • Size: 2,614 Square Feet
    Details
    • Parcel number: 39208904300700010200002130
    • Special conditions: None

    Construction

    Type & style
    • Home type: Condo
    • Property subtype: Condominium, Residential
    • Attached to another structure: Yes
    Materials
    • Wood Siding
    Condition
    • Year built: 1975

    Utilities & green energy

    • Sewer: Public Sewer
    • Water: Public
    • Utilities for property: Natural Gas Available, Trash Collection Public

    Community & HOA

    HOA
    • Has HOA: Yes
    • Services included: Common Area Maintenance, Maintenance Structure, Pool Service, Snow Removal, Trash
    • HOA fee: $515 monthly
    • HOA name: Joanne Patrello
    Location
    • Region: New City

    Financial & listing details

    • Price per square foot: $356/sqft
    • Tax assessed value: $83,600
    • Annual tax amount: $9,430
    • Date on market: 7/26/2025
    • Cumulative days on market: 11 days
    • Listing agreement: Exclusive Right To Sell

    Price history

    DateEventPrice
    10/21/2025Sold$423,500-6.9%$356/sqft
    Source: OneKey® MLS as distributed by MLS GRID #872908 Report a problem
    8/6/2025Pending sale$455,000$382/sqft
    Source: OneKey® MLS as distributed by MLS GRID #872908 Report a problem
    7/26/2025Listed for sale$455,000$382/sqft
    Source: OneKey® MLS as distributed by MLS GRID #872908 Report a problem

    Public tax history

    Tax history is unavailable.

    Neighborhood: 10956

    Nearby schools

    GreatSchools rating
    Schools provided by the listing agent
    • Elementary: Woodglen Elementary School
    • Middle: Felix Festa Achievement Middle Sch
    • High: Clarkstown North Senior High School

    Source: OneKey® MLS as distributed by MLS GRID. This data may not be complete. We recommend contacting the local school district to confirm school assignments for this home.

    Get a cash offer in 3 minutes
    Find out how much your home could sell for in as little as 3 minutes with a no-obligation cash offer.
    Estimated market value
    $446,400
    Get a cash offer in 3 minutes
    Find out how much your home could sell for in as little as 3 minutes with a no-obligation cash offer.
    Estimated market value
    $446,400