Skip main navigation
Sold for $2,500,000
  • $2,500,000

    43 Hickory Lane, Fairfield, CT 06824

    5beds
    4,396sqft
    Single Family Residence
    Built in 1941
    3.02 Acres Lot
    $2,652,500 Zestimate®
    $569/sqft
    $8,173 Estimated rent

    Home value

    $2,652,500

    $2.39M - $2.97M

    $8,173/mo

    Zestimate® history
    Loading
    Loading...

    Owner options

    List your home for rent

    $8,173/mo

    Rent Zestimate®

    Find your next renter with Zillow Rental Manager. Plus, with online applications, you can quickly screen prospective tenants – for free.

    Learn more

    $8,173/mo

    Rent Zestimate®

    Refinance and save

    $14,090/mo

    Est. payment

    Refinancing to a lower rate could help reduce your monthly payments and save thousands over the life of the loan.

    See today's rates

    $14,090/mo

    Est. payment

    Explore your selling options

    Work with a Zillow partner agent

    Leverage their expertise and Zillow's premium Showcase listings to get your home seen by more buyers.

    Get started

    List with your own agent

    Get your home in front of millions of buyers by listing it on Zillow.

    Learn how to do it

    Sell it yourself

    Take full control of how buyers see your home on Zillow by listing For Sale by Owner (FSBO).

    List your home

    What's special

    Sparkling poolPrivate backyard retreatModern comfortTraditional eleganceUpdated bathroomsSpacious bedroomsGenerous bluestone patio
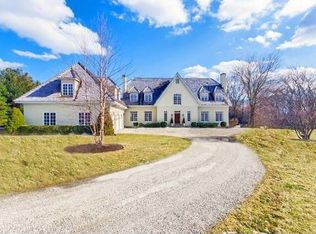
    Timeless Charm Meets Modern Living in Prestigious Greenfield Hill. Thoughtfully designed for both luxurious living and everyday comfort, this residence offers serenity, privacy, gardens and stunning natural beauty at every turn. Nestled on a beautifully landscaped 3-acre property in the heart of Fairfield's coveted Greenfield Hill, this 1941 Classic Colonial offers the perfect blend of traditional elegance and modern comfort. With 5 spacious bedrooms and 4 and 1/2 updated bathrooms, this home is thoughtfully designed for both relaxed living and effortless entertaining. Family Room and Dining areas both have fireplaces and built-ins, while oversized windows invite the outdoors in. Den with fireplace and built-ins and separate office offers more intimate spaces. There is a lovely bar that flows in from the den.The streamlined kitchen offers space for separate table, high end stainless steel appliances, breakfast island and well hidden storage. The mudroom is adjacent. Step outside to your private backyard retreat, complete with a sparkling pool, newer pool house, generous bluestone patio out back and one off the kitchen and plenty of room to roam with garden's galore. Whether hosting summer gatherings or enjoying quiet mornings, the setting offers rare privacy-yet you're just minutes from town, shopping, and top-rated schools. A rare gem that offers the best of both worlds: classic New England charm with all the conveniences of modern living.

    Zillow last checked:

    Listing updated:

    Listed by:

    Lynn Dolan 818-620-0554,

    William Pitt Sotheby's Int'l 203-255-9900

    Bought with:

    Lis Reed, RES.0763568

    Berkshire Hathaway NE Prop.

    Source: Smart MLS,MLS#: 24081487MLS Logo

    Facts & features

    Interior

    Bedrooms & bathrooms
    • Bedrooms: 5
    • Bathrooms: 5
    • Full bathrooms: 4
    • 1/2 bathrooms: 1
    Primary bedroom
    • Features: Balcony/Deck, Fireplace, Stall Shower, Walk-In Closet(s)
    • Level: Upper
    Bedroom
    • Features: Full Bath, Walk-In Closet(s), Hardwood Floor
    • Level: Upper
    Bedroom
    • Features: Hardwood Floor
    • Level: Upper
    Bedroom
    • Features: Hardwood Floor
    • Level: Upper
    Bedroom
    • Features: Cedar Closet(s), Full Bath, Hardwood Floor
    • Level: Upper
    Den
    • Features: Built-in Features, Gas Log Fireplace, Hardwood Floor
    • Level: Main
    Dining room
    • Features: Bay/Bow Window, Built-in Features, Fireplace, French Doors, Hardwood Floor
    • Level: Main
    Family room
    • Features: Built-in Features, Fireplace, Hardwood Floor
    • Level: Main
    Kitchen
    • Features: Remodeled, Quartz Counters, Eating Space, Kitchen Island, Hardwood Floor
    • Level: Main
    Office
    • Features: Hardwood Floor
    • Level: Main
    Other
    • Features: Galley, Full Bath, Stall Shower, Sliders, Engineered Wood Floor, Laminate Floor
    • Level: Other
    Heating
    • Hot Water, Natural Gas
    Cooling
    • Central Air
    Appliances
    • Included: Gas Range, Microwave, Refrigerator, Dishwasher, Washer, Dryer, Wine Cooler, Gas Water Heater, Water Heater
    • Laundry: Upper Level
    Features
    • Entrance Foyer
    • Basement: Full,Unfinished
    • Attic: Pull Down Stairs
    • Number of fireplaces: 4
    Interior area
    • Total structure area: 4,396
    • Total interior livable area: 4,396 sqft
    • Finished area above ground: 4,396

    Property

    Parking
    • Total spaces: 8
    • Parking features: Attached, Driveway, Garage Door Opener
    • Attached garage spaces: 2
    • Has uncovered spaces: Yes
    Features
    • Has private pool: Yes
    • Pool features: Gunite, Heated, In Ground
    • Waterfront features: Beach Access
    Lot
    • Size: 3.02 Acres
    • Features: Level, Landscaped
    Details
    • Additional structures: Pool House
    • Parcel number: 129585
    • Zoning: AAA

    Construction

    Type & style
    • Home type: SingleFamily
    • Architectural style: Colonial
    • Property subtype: Single Family Residence
    Materials
    • Clapboard
    • Foundation: Concrete Perimeter
    • Roof: Asphalt
    Condition
    • New construction: No
    • Year built: 1941

    Utilities & green energy

    • Sewer: Septic Tank
    • Water: Public

    Community & neighborhood

    Security
    • Security features: Security System
    Community
    • Community features: Golf, Health Club, Library, Medical Facilities, Park, Private School(s), Stables/Riding, Tennis Court(s)
    Location
    • Region: Fairfield
    • Subdivision: Greenfield Hill

    Price history

    DateEventPrice
    6/17/2025Sold$2,500,000+2.1%$569/sqft
    Source: Smart MLS #24081487 Report a problem
    5/5/2025Pending sale$2,449,000$557/sqft
    Source: Smart MLS #24081487 Report a problem
    4/16/2025Listed for sale$2,449,000+63.3%$557/sqft
    Source: Smart MLS #24081487 Report a problem
    7/31/2013Sold$1,500,000-3.2%$341/sqft
    Source: Smart MLS #99025715 Report a problem
    5/4/2013Listed for sale$1,549,000+40.8%$352/sqft
    Source: Higgins Group Real Estate #99025715 Report a problem
    7/18/1988Sold$1,100,000$250/sqft
    Source: Public Record Report a problem

    Public tax history

    YearProperty taxesTax assessment
    2025$24,321 +1.8%$856,660
    2024$23,901 +1.4%$856,660
    2023$23,567 +2.5%$856,660 +1.5%
    2022$22,998 +2.5%$844,270 +1.5%
    2021$22,446 -15.2%$831,950 -15.8%
    2020$26,462 $987,770
    2019$26,462 +1.6%$987,770
    2018$26,038 +2.1%$987,770
    2017$25,504 +3.2%$987,770 -0.9%
    2015$24,711 +3.8%$996,800 +2.1%
    2014$23,816 +2%$976,080
    2013$23,358 +6.5%$976,080
    2011$21,933 +14.3%$976,080 -2%
    2010$19,185 +2%$995,610
    2009$18,817 +1.7%$995,610
    2008$18,498 +6.7%$995,610
    2007$17,334 +4.4%$995,610
    2006$16,597 -6%$995,610 +39.9%
    2005$17,650 +6%$711,690
    2004$16,654 +8.8%$711,690
    2003$15,301 +31.4%$711,690 +78.4%
    2001$11,649 +85.3%$398,930
    2000$6,287 -41%$398,930
    1999$10,651 $398,930

    Find assessor info on the county website

    Neighborhood: 06824

    Nearby schools

    GreatSchools rating
    Schools provided by the listing agent
    • Elementary: Burr
    • Middle: Tomlinson
    • High: Fairfield Warde

    Source: Smart MLS. This data may not be complete. We recommend contacting the local school district to confirm school assignments for this home.

    Sell for more on Zillow
    Get a Zillow Showcase℠ listing at no additional cost and you could sell for .
    $2,652,500
    2% more
    +$53,050
    With Zillow Showcase(estimated)
    $2,705,550