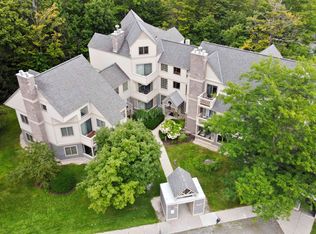
This beautiful second floor condo is being offered furnished. Impeccably maintained with renovated bathrooms, woodburning stone faced fireplace with glass doors, balcony to enjoy your morning coffee, laundry and mudroom entryway with storage for skis and outdoor gear. Shuttle that offers ease of access to and from Stratton Resort. Outdoor Crown Point Community pool to enjoy during the summer months and close proximity to the Stratton Rec Center.
Closed
Listed by: Lowe's Real Estate, LLC • Julie Lowe
Bought with: Lowe's Real Estate, LLC
$380,000
43 High Point Drive #D23, Stratton, VT 05155
2beds
1,130sqft
Condominium
Built in 1983
-- sqft lot
$414,700 Zestimate®
$336/sqft
$2,732 Estimated rent
Home value
$414,700
$390,000 - $444,000
$2,732/mo
Zestimate® history
Owner options
List your home for rent
$2,732/mo
Rent Zestimate®
Find your next renter with Zillow Rental Manager. Plus, with online applications, you can quickly screen prospective tenants – for free.
$2,732/mo
Rent Zestimate®
Refinance and save
$2,199/mo
Est. payment
Refinancing to a lower rate could help reduce your monthly payments and save thousands over the life of the loan.
$2,199/mo
Est. payment
Explore your selling options
Work with a Zillow partner agent
Leverage their expertise and Zillow's premium Showcase listings to get your home seen by more buyers.
Get startedList with your own agent
Get your home in front of millions of buyers by listing it on Zillow.
Learn how to do itSell it yourself
Take full control of how buyers see your home on Zillow by listing For Sale by Owner (FSBO).
List your homeWhat's special
Renovated bathroomsGlass doors
Zillow last checked:
Listing updated:
Listed by:
Julie Lowe,
Lowe's Real Estate, LLC 800-277-1627
Bought with:
Julie Lowe
Lowe's Real Estate, LLC
Source: PrimeMLS,MLS#: 4944780
Facts & features
Interior
Bedrooms & bathrooms
- Bedrooms: 2
- Bathrooms: 2
- Full bathrooms: 1
- 3/4 bathrooms: 1
Heating
- Propane, Baseboard
Cooling
- None
Appliances
- Included: Dishwasher, Dryer, Microwave, Refrigerator, Washer, Electric Stove, Water Heater off Boiler
- Laundry: 1st Floor Laundry
Features
- Dining Area, Kitchen/Dining, Living/Dining, Primary BR w/ BA
- Flooring: Carpet, Tile
- Windows: Blinds
- Has basement: No
- Has fireplace: Yes
- Fireplace features: Wood Burning
Interior area
- Total structure area: 1,130
- Total interior livable area: 1,130 sqft
- Finished area above ground: 1,130
- Finished area below ground: 0
Property
Parking
- Parking features: Circular Driveway, Shared Driveway, Gravel, On Site
Features
- Levels: One
- Stories: 1
- Patio & porch: Covered Porch
- Exterior features: Trash
- Has private pool: Yes
- Pool features: In Ground
Lot
- Size: 0.5 Acres
- Features: Ski Area, Near Golf Course, Near Skiing
Details
- Zoning description: Residential
- Other equipment: Sprinkler System
Construction
Type & style
- Home type: Condo
- Architectural style: Contemporary
- Property subtype: Condominium
Materials
- Wood Frame, Clapboard Exterior
- Foundation: Concrete
- Roof: Asphalt Shingle
Condition
- New construction: No
- Year built: 1983
Utilities & green energy
- Electric: Circuit Breakers
- Sewer: Community
- Utilities for property: Phone, Cable
Community & HOA
Community
- Security: Smoke Detector(s)
- Subdivision: Crown Point
HOA
- Amenities included: Snow Removal, Trash Removal
- Services included: Heat, Hot Water, Maintenance Grounds, Plowing, Sewer, Trash, Water, Condo Association Fee, Firewood
- Additional fee info: Fee: $2322.48
Location
- Region: South Londonderry
Financial & listing details
- Price per square foot: $336/sqft
- Annual tax amount: $3,571
- Date on market: 3/6/2023
- Exclusions: Pictures and personal items.
- Road surface type: Paved
Price history
| Date | Event | Price |
|---|---|---|
| 10/6/2023 | Sold | $380,000+1.3%$336/sqft |
Source:  PrimeMLS #4944780 Report a problem PrimeMLS #4944780 Report a problem | ||
| 3/14/2023 | Contingent | $375,000$332/sqft |
Source: PrimeMLS #4944780 Report a problem | ||
| 3/6/2023 | Listed for sale | $375,000+88.4%$332/sqft |
Source: PrimeMLS #4944780 Report a problem | ||
| 10/5/2018 | Sold | $199,000$176/sqft |
Source: PrimeMLS #4695549 Report a problem | ||
Public tax history
Tax history is unavailable.
Neighborhood: 05155
Nearby homes
- $615,0003 bd3 ba1.4k sqft43 High Point Dr UNIT D31, Jamaica, VT 05343Sold
- $435,0002 bd2 ba1.2k sqft43 High Point Dr #D-11, Jamaica, VT 05343Sold

- $441,3000.73 Acres18 High Point Dr, Jamaica, VT 05343Off Market
- $490,1000.73 Acres20 High Point Dr, Jamaica, VT 05343Off Market
- $483,2000.73 Acres16 High Point Dr, Jamaica, VT 05343Off Market
- $837,5000.73 Acres22 High Point Dr, Jamaica, VT 05343Sold
- $448,1000.73 Acres26 High Point Dr, Jamaica, VT 05343Off Market
- $540,0003 bd3 ba1.9k sqft41 High Point Dr #E-32, West Wardsboro, VT 05360Sold
Nearby schools
GreatSchools rating
- NAWardsboro Central SchoolGrades: PK-6Distance: 7 mi
- 6/10Flood Brook Usd #20Grades: PK-8Distance: 8.9 mi
- NABurr & Burton AcademyGrades: 9-12Distance: 9.8 mi
Schools provided by the listing agent
- District: Bennington/Rutland
Source: PrimeMLS. This data may not be complete. We recommend contacting the local school district to confirm school assignments for this home.


Get pre-qualified for a loan
At Zillow Home Loans, we can pre-qualify you in as little as 5 minutes with no impact to your credit score.An equal housing lender. NMLS #10287.
- Vermont
- Windham County
- Stratton
- 05155
- 43 High Point Drive Unit D23
Nearby cities
Nearby zip codes
Other Stratton Topics
