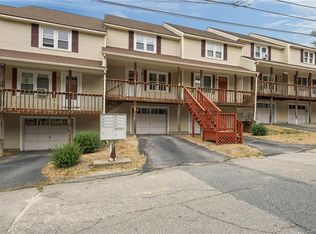
Move right into this well maintained 2-bedroom, 1.5-bath townhome in a quiet Whitinsville neighborhood! The first floor offers an eat-in kitchen, spacious living room, half bath with in-unit laundry, and access to a private back deck. Upstairs you’ll find two generously sized bedrooms with large closets and a full bath. Additional updates include refinished cabinets, a new kitchen sink/faucet/garbage disposal, a new range hood, and a new dishwasher. Both bathrooms have also been tastefully renovated. The home features fresh paint throughout along with a new hot water tank. This unit comes equipped with a one-car garage and town water/sewer. Conveniently located near shopping, the town center, Route 146, the Mass Pike, and Route 290. Schedule your private showing today!
Sold for $309,000
$309,000
43 High St #43, Northbridge, MA 01534
2beds
952sqft
Condominium, Townhouse
Built in 1988
-- sqft lot
$-- Zestimate®
$325/sqft
$-- Estimated rent
Home value
Not available
Estimated sales range
Not available
Not available
Zestimate® history
Owner options
List your home for rent
Find your next renter with Zillow Rental Manager. Plus, with online applications, you can quickly screen prospective tenants – for free.
Refinance and save
$2,288/mo
Est. payment
Refinancing to a lower rate could help reduce your monthly payments and save thousands over the life of the loan.
$2,288/mo
Est. payment
Explore your selling options
Work with a Zillow partner agent
Leverage their expertise and Zillow's premium Showcase listings to get your home seen by more buyers.
Get startedList with your own agent
Get your home in front of millions of buyers by listing it on Zillow.
Learn how to do itSell it yourself
Take full control of how buyers see your home on Zillow by listing For Sale by Owner (FSBO).
List your homeWhat's special
One-car garageEat-in kitchenNew dishwasherNew range hoodRefinished cabinetsFresh paint throughout
Zillow last checked:
Listing updated:
Listed by:
G. Nicholas Delafano 781-241-7222,
Century 21 Limitless 508-726-3492
Bought with:
Cheryl Eidinger-Taylor
ERA Key Realty Services
Source: MLS PIN,MLS#: 73540249
Facts & features
Interior
Bedrooms & bathrooms
- Bedrooms: 2
- Bathrooms: 2
- Full bathrooms: 1
- 1/2 bathrooms: 1
Primary bedroom
- Level: Second
Bedroom 2
- Level: Second
Bathroom 1
- Level: First
Bathroom 2
- Level: Second
Kitchen
- Level: First
Living room
- Level: First
Heating
- Electric Baseboard, Electric
Cooling
- None
Appliances
- Included: Range, Dishwasher, Refrigerator, Washer, Dryer
- Laundry: First Floor, In Unit
Features
- Flooring: Tile, Carpet
- Windows: Insulated Windows
- Has basement: No
- Has fireplace: No
- Common walls with other units/homes: 2+ Common Walls
Interior area
- Total structure area: 952
- Total interior livable area: 952 sqft
- Finished area above ground: 952
Property
Parking
- Total spaces: 2
- Parking features: Attached, Off Street, Paved
- Attached garage spaces: 1
- Uncovered spaces: 1
Features
- Patio & porch: Porch, Deck - Wood
- Exterior features: Porch, Deck - Wood, Professional Landscaping
Details
- Parcel number: M:0007 B:0443 L:0000,1638634
- Zoning: R3
Construction
Type & style
- Home type: Townhouse
- Property subtype: Condominium, Townhouse
Materials
- Frame
Condition
- Year built: 1988
Utilities & green energy
- Electric: Circuit Breakers, 100 Amp Service
- Sewer: Public Sewer
- Water: Public
Community & HOA
Community
- Features: Shopping, Park, Highway Access, Private School, Public School
HOA
- Services included: Insurance, Maintenance Structure, Maintenance Grounds, Trash
- HOA fee: $200 monthly
Location
- Region: Northbridge
Financial & listing details
- Price per square foot: $325/sqft
- Tax assessed value: $234,500
- Annual tax amount: $2,727
- Date on market: 8/4/2026
Price history
| Date | Event | Price |
|---|---|---|
| 8/12/2026 | Sold | $309,000+3%$325/sqft |
Source: MLS PIN #73540249 Report a problem | ||
| 7/1/2026 | Pending sale | $300,000$315/sqft |
Source: MLS PIN #73540249 Report a problem | ||
| 6/23/2026 | Listed for sale | $300,000$315/sqft |
Source: MLS PIN #73540249 Report a problem | ||
Public tax history
Tax history is unavailable.
Neighborhood: Whitinsville
Nearby homes
- $258,4002 bd1 ba952 sqft37 High St, Northbridge, MA 01534Off Market
- $268,2002 bd1 ba952 sqft39 High St, Northbridge, MA 01534Off Market
- $269,9002 bd1 ba952 sqft41 High St, Northbridge, MA 01534Off Market
- $309,0002 bd2 ba952 sqft43 High St, Northbridge, MA 01534Sold
- $272,2002 bd1 ba952 sqft45 High St, Northbridge, MA 01534Off Market
- $283,4002 bd1 ba952 sqft47 High St, Northbridge, MA 01534Off Market
- $291,6002 bd1 ba952 sqft49 High St, Northbridge, MA 01534Off Market
- $280,2002 bd1 ba952 sqft51 High St, Northbridge, MA 01534Off Market
Nearby schools
GreatSchools rating
- 5/10Northbridge Elementary SchoolGrades: PK-5Distance: 0.6 mi
- 5/10Northbridge Middle SchoolGrades: 6-8Distance: 0.7 mi
- 3/10Northbridge High SchoolGrades: 9-12Distance: 1.2 mi
Schools provided by the listing agent
- Middle: Northbridge
- High: Northbridge
Source: MLS PIN. This data may not be complete. We recommend contacting the local school district to confirm school assignments for this home.


Get pre-qualified for a loan
At Zillow Home Loans, we can pre-qualify you in as little as 5 minutes with no impact to your credit score.An equal housing lender. NMLS #10287.
- Massachusetts
- Worcester County
- Northbridge
- 01534
- Whitinsville
- 43 High St Unit 43
