
Welcome to 43 High St — offering over 2,100 sq ft of comfortable living space with plenty of room to grow! Step inside through the recently renovated enclosed front porch into a spacious foyer that sets the tone for this inviting home. The first floor features a large living and dining room combination, perfect for entertaining, along with an eat-in kitchen complete with granite countertops. A convenient first-floor full bathroom with laundry adds everyday functionality.
Upstairs, the second floor offers four bedrooms, including two generously sized rooms with ample closet space throughout. A second full bathroom completes the level. The unfinished full attic presents endless possibilities — ideal for bonus living space, a home office, or a potential fifth bedroom.
The full basement provides additional storage space and houses all utilities. Outside, enjoy a partially fenced backyard with two storage sheds for added convenience. Offering space, flexibility, and value, this property is an exceptional opportunity you won’t want to miss! Make sure to check out the 3D tour!
Pending
Price cut: $5K (6/15)
$159,900
43 High St, Ilion, NY 13357
4beds
2,100sqft
Single Family Residence
Built in 1889
9,191 Square Feet Lot
$157,200 Zestimate®
$76/sqft
$-- HOA
What's special
Granite countertopsFour bedroomsPartially fenced backyardEat-in kitchenSpacious foyer
- 108 days
- 39
- 0
Zillow last checked:
Listing updated:
Listed by:
eXp Realty 888-276-0630,
Louis DeMichele Jr. 315-527-4923
Source: NYSAMLSs,MLS#: S1683351 Originating MLS: Mohawk Valley
Originating MLS: Mohawk ValleyFacts & features
Interior
Bedrooms & bathrooms
- Bedrooms: 4
- Bathrooms: 2
- Full bathrooms: 2
- Main level bathrooms: 1
Bedroom 1
- Level: Second
- Dimensions: 16.00 x 12.00
Bedroom 2
- Level: Second
- Dimensions: 17.00 x 13.00
Bedroom 3
- Level: Second
- Dimensions: 12.00 x 8.00
Bedroom 4
- Level: Second
- Dimensions: 12.00 x 8.00
Basement
- Level: Basement
Foyer
- Level: First
- Dimensions: 17.00 x 12.00
Kitchen
- Level: First
- Dimensions: 16.00 x 12.00
Laundry
- Level: First
- Dimensions: 12.00 x 6.00
Living room
- Level: First
- Dimensions: 30.00 x 17.00
Other
- Level: Second
- Dimensions: 8.00 x 6.00
Other
- Level: Third
Heating
- Gas, Forced Air
Appliances
- Included: Dishwasher, Free-Standing Range, Gas Water Heater, Oven, Refrigerator
- Laundry: Main Level
Features
- Ceiling Fan(s), Entrance Foyer, Eat-in Kitchen, Separate/Formal Living Room, Granite Counters, Living/Dining Room, Natural Woodwork
- Flooring: Carpet, Laminate, Tile, Varies
- Windows: Thermal Windows
- Basement: Full
- Has fireplace: No
Interior area
- Total structure area: 2,100
- Total interior livable area: 2,100 sqft
Video & virtual tour
Property
Parking
- Total spaces: 1
- Parking features: Detached, Garage
- Garage spaces: 1
Features
- Levels: Two
- Stories: 2
- Patio & porch: Deck
- Exterior features: Deck, Enclosed Porch, Fence, Gravel Driveway, Porch
- Fencing: Partial
- Has view: Yes
- View description: Slope View
Lot
- Size: 9,191 Square Feet
- Dimensions: 63 x 145
- Features: Rectangular, Rectangular Lot, Residential Lot
Details
- Additional structures: Shed(s), Storage
- Parcel number: 21280112003700050580000000
- Special conditions: Standard
Construction
Type & style
- Home type: SingleFamily
- Architectural style: Two Story
- Property subtype: Single Family Residence
Materials
- Wood Siding, Copper Plumbing
- Foundation: Block, Stone
- Roof: Pitched,Shingle
Condition
- Resale
- Year built: 1889
Utilities & green energy
- Electric: Circuit Breakers
- Sewer: Connected
- Water: Connected, Public
- Utilities for property: Cable Available, Electricity Connected, High Speed Internet Available, Sewer Connected, Water Connected
Community & HOA
Location
- Region: Ilion
Financial & listing details
- Price per square foot: $76/sqft
- Tax assessed value: $56,300
- Annual tax amount: $3,641
- Date on market: 5/22/2026
- Cumulative days on market: 88 days
- Listing terms: Cash,Conventional
Estimated market value
$157,200
$149,000 - $165,000
$1,969/mo
Price history
| Date | Event | Price |
|---|---|---|
| 7/23/2026 | Pending sale | $159,900$76/sqft |
Source:  NYSAMLSs #S1683351 Report a problem NYSAMLSs #S1683351 Report a problem | ||
| 7/20/2026 | Contingent | $159,900$76/sqft |
Source: NYSAMLSs #S1683351 Report a problem | ||
| 6/15/2026 | Price change | $159,900-3%$76/sqft |
Source: NYSAMLSs #S1683351 Report a problem | ||
| 5/22/2026 | Listed for sale | $164,900+57%$79/sqft |
Source: NYSAMLSs #S1683351 Report a problem | ||
| 10/8/2020 | Sold | $105,000-6.3%$50/sqft |
Source: NYSAMLSs #S1253672 Report a problem | ||
| 6/19/2020 | Price change | $112,000-3%$53/sqft |
Source: River Hills Properties LLC #S1253672 Report a problem | ||
| 5/13/2020 | Price change | $115,500-3.8%$55/sqft |
Source: River Hills Properties LLC #S1253672 Report a problem | ||
| 2/27/2020 | Listed for sale | $120,000+27%$57/sqft |
Source: RIVER HILLS PROPERTIES LLC LF #S1253672 Report a problem | ||
| 6/19/2019 | Sold | $94,500+6.2%$45/sqft |
Source: NYSAMLSs #S1185768 Report a problem | ||
| 4/24/2019 | Pending sale | $89,000$42/sqft |
Source: COLDWELL BANKER FAITH PROPERTIES IL #S1185768 Report a problem | ||
| 4/16/2019 | Listed for sale | $89,000-28.8%$42/sqft |
Source: COLDWELL BANKER FAITH PROPERTIES IL #S1185768 Report a problem | ||
| 3/20/2018 | Sold | $125,000+933.1%$60/sqft |
Source: Public Record Report a problem | ||
| 6/13/2016 | Sold | $12,100-87.3%$6/sqft |
Source: Public Record Report a problem | ||
| 4/12/2005 | Sold | $95,000$45/sqft |
Source: Public Record Report a problem | ||
Public tax history
| Year | Property taxes | Tax assessment |
|---|---|---|
| 2025 | -- | $56,300 |
| 2024 | -- | $56,300 |
| 2023 | -- | $56,300 |
| 2022 | -- | $56,300 |
| 2021 | -- | $56,300 |
| 2020 | -- | $56,300 +15.1% |
| 2019 | -- | $48,900 |
| 2018 | -- | $48,900 |
| 2016 | -- | $48,900 |
| 2015 | -- | $48,900 |
| 2014 | -- | $48,900 |
| 2013 | -- | $48,900 |
| 2012 | -- | $48,900 |
| 2011 | -- | $48,900 |
| 2010 | -- | $48,900 |
| 2009 | -- | $48,900 |
| 2008 | -- | $48,900 |
| 2007 | -- | $48,900 |
| 2006 | -- | $48,900 +8.7% |
| 2005 | -- | $45,000 |
| 2004 | -- | $45,000 |
| 2003 | -- | $45,000 |
| 2002 | -- | $45,000 |
| 2001 | -- | $45,000 |
Find assessor info on the county website
Monthly payment
Climate risks
Neighborhood: 13357
Nearby schools
Schools provided by the listing agent
- District: Central Valley
Source: NYSAMLSs. This data may not be complete. We recommend contacting the local school district to confirm school assignments for this home.
Similar homes
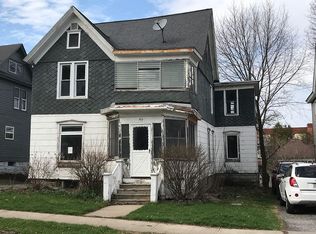
- $159,0003 bd2 ba1.6k sqft330 E Main St, Ilion, NY 13357For Sale

 MLS ID #S1683148, Calvin J. Lyon, Listing by: Pondras Homes & Hearth Realty LLC. NYSAMLSs
 - $169,9004 bd2 ba1.8k sqft29 W North St, Ilion, NY 13357For Sale
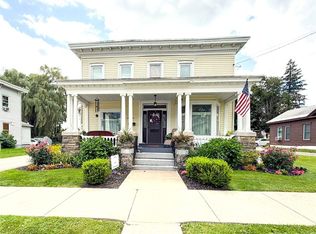 MLS ID #S1708582, C. Vitiello, Listing by: Coldwell Banker Faith Properties Il. NYSAMLSs
 - $199,0003 bd2 ba1.7k sqft131 West St, Ilion, NY 13357For Sale
 MLS ID #S1711775, Tara VanCauwenberge, Listing by: Coldwell Banker Faith Properties. NYSAMLSs
 - $179,9003 bd2 ba1.1k sqft112 S 4th Ave, Ilion, NY 13357For Sale
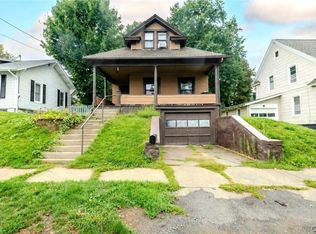 MLS ID #S1712087, Trevor Worden, Listing by: Coldwell Banker Faith Properties. NYSAMLSs
 - $150,0003 bd2 ba1.2k sqft213 W Main St, Ilion, NY 13357For SaleMLS ID #S1672251, Maria McNiel, Listing by: Coldwell Banker Faith Properties. NYSAMLSs
- $97,5004 bd1 ba1.3k sqft84 W North St, Ilion, NY 13357For SaleMLS ID #S1708527, Luke Sterling, Listing by: Hunt Real Estate ERA. NYSAMLSs
- $169,9004 bd3 ba1.3k sqft228 3rd Ave, Herkimer, NY 13350For SaleMLS ID #S1697079, Lori DiNardo-Emmerich, Listing by: Coldwell Banker Faith Properties. NYSAMLSs
- $205,0003 bd1 ba1.5k sqft44 Richfield St, Ilion, NY 13357For SaleMLS ID #S1692926, Brandon Mosher, Listing by: River Hills Properties LLC Lf. NYSAMLSs
- $105,0003 bd1 ba1.3k sqft106 W North St, Ilion, NY 13357For SaleMLS ID #S1706408, Jerry Almas, Listing by: Brockway-Carpenter Real Estate LLC. NYSAMLSs
- $89,9003 bd2 ba1.2k sqft70 Prospect Ave, Ilion, NY 13357For SaleMLS ID #S1689482, Lawrence Spetts, Listing by: Coldwell Banker Faith Properties. NYSAMLSs
- $169,0004 bd2 ba2.4k sqft2810 Southside Rd, Frankfort, NY 13340For SaleMLS ID #S1708996, Melissa A. Paquette, Listing by: Coldwell Banker Prime Properties. NYSAMLSs
- $105,0004 bd1 ba1.3k sqft24 Spruce St, Ilion, NY 13357For SaleMLS ID #S1688948, Brandon Mosher, Listing by: River Hills Properties LLC Lf. NYSAMLSs
- $159,0001 bd2 ba1.5k sqft149 Elizabethtown Rd, Ilion, NY 13357For SaleMLS ID #S1617097, Michael Arcuri, Listing by: Assist2Sell Buyers & Sellers 1st Choice. NYSAMLSs
- $94,9004 bd1 ba1.2k sqft270 E Clark St, Ilion, NY 13357For SaleMLS ID #S1708529, Luke Sterling, Listing by: Hunt Real Estate ERA. NYSAMLSs
- $169,9004 bd3 ba1.4k sqft111 N Bellinger St, Herkimer, NY 13350For SaleMLS ID #S1692660, Calvin J. Lyon, Listing by: Pondras Homes & Hearth Realty LLC. NYSAMLSs
- $139,9004 bd1 ba1.4k sqft328 Pleasant Ave, Herkimer, NY 13350For SaleMLS ID #S1672147, Brandon Mosher, Listing by: River Hills Properties LLC Lf. NYSAMLSs
- $169,9006 bd3 ba1.7k sqft337 1st Ave, Frankfort, NY 13340For SaleMLS ID #S1702011, Brandon Mosher, Listing by: River Hills Properties LLC Lf. NYSAMLSs
- $217,0004 bd2 ba1.9k sqft4168 Acme Rd, Frankfort, NY 13340For SaleMLS ID #S1699841, Stacey McAdams, Listing by: River Hills Properties LLC Barn. NYSAMLSs
- $159,9004 bd1 ba1.7k sqft809 Mulberry St, Utica, NY 13502For SaleMLS ID #S1696405, Alen Zekic, Listing by: Assist2Sell Buyers & Sellers 1st Choice. NYSAMLSs
