Skip main navigation
Off market
Street View
  • $724,600

    43 Highland Ave, Ayer, MA 01432

    3beds
    1,714sqft
    Single Family Residence
    Built in 1920
    0.34 Acres Lot
    $724,600 Zestimate®
    $423/sqft
    $2,552 Estimated rent

    Home value

    $724,600

    $688,000 - $761,000

    $2,552/mo

    Zestimate® history
    Loading
    Loading...

    Owner options

    List your home for rent

    $2,552/mo

    Rent Zestimate®

    Find your next renter with Zillow Rental Manager. Plus, with online applications, you can quickly screen prospective tenants – for free.

    Learn more

    $2,552/mo

    Rent Zestimate®

    Refinance and save

    $4,505/mo

    Est. payment

    Refinancing to a lower rate could help reduce your monthly payments and save thousands over the life of the loan.

    See today's rates

    $4,505/mo

    Est. payment

    Explore your selling options

    Work with a Zillow partner agent

    Leverage their expertise and Zillow's premium Showcase listings to get your home seen by more buyers.

    Get started

    List with your own agent

    Get your home in front of millions of buyers by listing it on Zillow.

    Learn how to do it

    Sell it yourself

    Take full control of how buyers see your home on Zillow by listing For Sale by Owner (FSBO).

    List your home

    What's special

    Fine finishes throughoutQuartz countertopsShaker cabinetsCommuter trainRail trailEv chargingExtra large primary bath

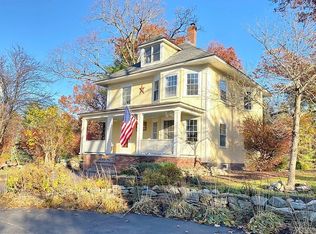
    Welcome to this stunning renovation on a quiet cul de sac street. This is a complete remodel (interior/exterior & new construction windows) with fine finishes throughout. The new deck leads to your front entry. Walk inside to be greeted with 9ft ceilings, open concept living and a first floor primary suite. The extra large primary bath with double vanity, tiled shower, 2 shower head rain combo, is an oasis. The kitchen has shaker cabinets, quartz countertops and an island. The laundry can be found in the 1/2 bath on the first floor. There is also a 4 season sunroom for enjoying morning coffee or evening cocktails. The second floor boasts an office nook, 2 bedrooms and a gorgeous vaulted ceiling full bath. A newly built 2 car garage with EV charging and cathedral bonus room over it will meet a variety of needs. Just a 1/2 mile to elementary and high school, library, commuter train, town park, rail trail, and town center with restaurants and shops.This is a must see property with charm!

    This property is off market, which means it's not currently listed for sale or rent on Zillow. This may be different from what's available on other websites or public sources.

    Zillow last checked:

    Listing updated:

    Listed by:

    Cheryl King 978-270-0553,

    MRM Associates 978-448-3031

    Bought with:

    Mark McGowan

    Redfin Corp.

    Source: MLS PIN,MLS#: 73111793

    Facts & features

    Interior

    Bedrooms & bathrooms
    • Bedrooms: 3
    • Bathrooms: 3
    • Full bathrooms: 2
    • 1/2 bathrooms: 1
    Primary bedroom
    • Features: Bathroom - 3/4, Walk-In Closet(s), Flooring - Hardwood
    • Level: First
    • Area: 132
    • Dimensions: 12 x 11
    Bedroom 2
    • Features: Closet, Flooring - Wall to Wall Carpet
    • Level: Second
    • Area: 132
    • Dimensions: 11 x 12
    Bedroom 3
    • Features: Closet, Flooring - Wall to Wall Carpet
    • Level: Second
    • Area: 143
    • Dimensions: 11 x 13
    Primary bathroom
    • Features: Yes
    Bathroom 1
    • Features: Bathroom - Tiled With Shower Stall, Closet - Linen, Flooring - Stone/Ceramic Tile
    • Level: First
    • Area: 99
    • Dimensions: 9 x 11
    Bathroom 2
    • Features: Bathroom - Half, Flooring - Stone/Ceramic Tile, Washer Hookup
    • Level: First
    • Area: 64
    • Dimensions: 8 x 8
    Bathroom 3
    • Features: Bathroom - Tiled With Tub & Shower, Cathedral Ceiling(s), Flooring - Stone/Ceramic Tile
    • Level: Second
    • Area: 72
    • Dimensions: 9 x 8
    Dining room
    • Features: Flooring - Hardwood
    Kitchen
    • Features: Flooring - Hardwood, Dining Area, Kitchen Island
    • Level: First
    • Area: 252
    • Dimensions: 14 x 18
    Living room
    • Features: Flooring - Hardwood
    • Level: First
    • Area: 224
    • Dimensions: 14 x 16
    Office
    • Features: Flooring - Wall to Wall Carpet, Open Floor Plan
    • Level: Second
    • Area: 90
    • Dimensions: 10 x 9
    Heating
    • Central, Forced Air, Propane
    Cooling
    • Central Air
    Features
    • Open Floorplan, Home Office, Sun Room
    • Flooring: Wood, Tile, Flooring - Wall to Wall Carpet, Laminate
    • Basement: Full,Unfinished
    • Has fireplace: No
    Interior area
    • Total structure area: 1,714
    • Total interior livable area: 1,714 sqft

    Property

    Parking
    • Total spaces: 4
    • Parking features: Detached, Storage, Off Street
    • Garage spaces: 2
    • Uncovered spaces: 2
    Features
    • Patio & porch: Porch
    • Exterior features: Porch
    Lot
    • Size: 0.34 Acres
    • Features: Corner Lot, Level
    Details
    • Parcel number: 347606
    • Zoning: A2

    Construction

    Type & style
    • Home type: SingleFamily
    • Architectural style: Bungalow
    • Property subtype: Single Family Residence
    Materials
    • Frame
    • Foundation: Stone
    • Roof: Shingle
    Condition
    • Year built: 1920

    Utilities & green energy

    • Electric: 100 Amp Service, 200+ Amp Service
    • Sewer: Public Sewer
    • Water: Public

    Community & neighborhood

    Community
    • Community features: Public Transportation, Shopping, Park, Walk/Jog Trails, Stable(s), Golf, Medical Facility, Laundromat, Bike Path, Conservation Area, Highway Access, House of Worship, Public School, T-Station
    Location
    • Region: Ayer

    Price history

    DateEventPrice
    7/12/2023Sold$641,000+1.8%$374/sqft
    Source: MLS PIN #73111793 Report a problem
    6/14/2023Contingent$629,900$368/sqft
    Source: MLS PIN #73111793 Report a problem
    6/6/2023Listed for sale$629,900+100%$368/sqft
    Source: MLS PIN #73111793 Report a problem
    11/22/2022Sold$315,000-16%$184/sqft
    Source: MLS PIN #73031218 Report a problem
    9/1/2022Listed for sale$374,900+41.1%$219/sqft
    Source: MLS PIN #73031218 Report a problem
    8/24/2022Sold$265,626+168.3%$155/sqft
    Source: Public Record Report a problem
    2/25/2019Listing removed$99,000$58/sqft
    Source: Tavarez Realty Group, Inc. #72454943 Report a problem
    2/20/2019Listed for sale$99,000-29.3%$58/sqft
    Source: Tavarez Realty Group, Inc. #72454943 Report a problem
    1/31/1997Sold$140,000$82/sqft
    Source: Public Record Report a problem

    Public tax history

    YearProperty taxesTax assessment
    2025$8,176 +6.9%$683,600 +9.5%
    2024$7,650 +79.7%$624,500 +82.2%
    2023$4,256 +3.5%$342,700 +11.9%
    2022$4,111 +5.8%$306,300 +11.5%
    2021$3,886 +2.9%$274,800 +2.6%
    2020$3,776 +8.5%$267,800 +4.9%
    2019$3,480 -0.7%$255,300 +5.1%
    2018$3,504 +3.7%$242,800 +3.4%
    2017$3,379 +0.9%$234,800 +1.9%
    2016$3,348 +4.2%$230,400 +4.9%
    2015$3,212 +5.4%$219,700 +1.5%
    2014$3,047 +1.2%$216,400 -2.1%
    2013$3,012 +3%$221,000 -1%
    2012$2,925 +6.4%$223,300 -1.8%
    2011$2,749 +4.2%$227,400 -1%
    2010$2,639 +0.6%$229,700 -7.1%
    2009$2,623 +2.4%$247,200 -5%
    2008$2,561 +4%$260,300 +0.8%
    2007$2,463 -11.7%$258,200 -13.1%
    2006$2,789 +9.3%$297,000 +5.5%
    2005$2,552 +6.4%$281,400 +17.8%
    2004$2,399 +17.2%$238,900 +10.9%
    2003$2,047 +22.6%$215,500 +42.1%
    2001$1,670 +5.1%$151,700 +8%
    2000$1,589 +11%$140,400 -3.4%
    1997$1,432 $145,400

    Find assessor info on the county website

    Neighborhood: 01432

    Nearby schools

    GreatSchools rating
    Get a cash offer in 3 minutes
    Find out how much your home could sell for in as little as 3 minutes with a no-obligation cash offer.
    Estimated market value
    $724,600
    Get a cash offer in 3 minutes
    Find out how much your home could sell for in as little as 3 minutes with a no-obligation cash offer.
    Estimated market value
    $724,600