Skip main navigation
Off market
  • $858,400

    43 Highland Crest Dr, Port Angeles, WA 98362

    3beds
    1,869sqft
    SingleFamily
    Built in 2007
    0.98 Acres Lot
    $858,400 Zestimate®
    $459/sqft
    $2,915 Estimated rent

    Home value

    $858,400

    $807,000 - $910,000

    $2,915/mo

    Zestimate® history
    Loading
    Loading...

    Owner options

    List your home for rent

    $2,915/mo

    Rent Zestimate®

    Find your next renter with Zillow Rental Manager. Plus, with online applications, you can quickly screen prospective tenants – for free.

    Learn more

    $2,915/mo

    Rent Zestimate®

    Refinance and save

    $5,109/mo

    Est. payment

    Refinancing to a lower rate could help reduce your monthly payments and save thousands over the life of the loan.

    See today's rates

    $5,109/mo

    Est. payment

    Explore your selling options

    Work with a Zillow partner agent

    Leverage their expertise and Zillow's premium Showcase listings to get your home seen by more buyers.

    Get started

    List with your own agent

    Get your home in front of millions of buyers by listing it on Zillow.

    Learn how to do it

    Sell it yourself

    Take full control of how buyers see your home on Zillow by listing For Sale by Owner (FSBO).

    List your home

    What's special

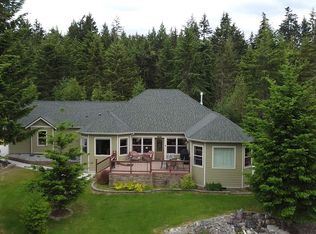
    Picture perfect property in the desirable Hidden Highlands! This newer & impeccably well-kept home is rich in detail & features extensive use of walnut, custom built-ins, propane fireplace, tongue & groove cedar ceiling, granite tile & more! The park-like yard has the most beautiful low maintenance landscaping all framed by a charming split-rail fence. Huge 1,536 sqft shop with an 11ft bay offers secure parking for your RV + there is plenty of graveled parking space for all of your other toys! Special Features Include FOYER: Gorgeous mahogany front door. Custom walnut built-in with adjustable shelves. Skylight. Tiled floor with epoxy grout - which is more durable and stain resistant than conventional grout. KITCHEN: Located in the heart of the home. Large skylight lets in plenty of natural light. Solid walnut soft-close cabinetry with extensive pull-outs. Granite tiled countertops. Large pantry cabinets. Pull-out coffee bar. Garbage/recycling pull-out drawers. Walnut faced Jenn-Aire French door refrigerator & Bosch dishwasher blend seamlessly into the cabinetry. Downdraft range/oven in the island. Stained glass window over the sink. Breakfast nook. Microwave cabinet is wired for TV. LIVING ROOM & DINING AREA: Vaulted tongue and groove cedar ceiling. Propane fireplace insert with granite tile surround & walnut mantle. Space for a large dining table. French doors to the back deck. MASTER SUITE: Situated away from the other bedrooms for privacy. Private Trex deck that is wired for a hot tub. Private bathroom with a large skylight. Dual vessel sinks. Make-up mirror. Relaxing soak tub. Spacious tiled walk-in shower. Large walk-in closet with lots of shelves & hanging rods. GARAGE/SHOP: Huge 1,536 SqFt detached insulated garage/workshop. Two bays - one with a 11ft door for secure enclosed RV parking. Heated with a wood stove. Wired for electric door openers. Vaulted ceilings with skylights. Half bathroom & utility sink. Extensive built-in cabinets for storage. Attached greenhouse/storage shed. EXTERIOR: Wonderfully landscaped low-maintenance yard. Drip system. Water faucets on both sides of the home and in the yard. Charming split rail fence. Raised garden beds. Garden shed. Graveled areas with 2 colors of rock to indicate pathways. Exposed aggregate sidewalks. Covered Trex front porch and back deck. Gorgeous rock wall with ferns. Wood shed. Plenty of graveled space to park a boat, trailer or additional vehicles. Hardi-plank siding. 50 year composition roof. ADDITIONAL FEATURES: Heated & cooled by a high-end energy efficient Carrier heat pump system. Closet could be easily added to the den to make it a true 3rd bedroom. Large laundry room with a fold-out ironing board, utility sink & hamper pull-outs. Woven wood blinds. Interior wall have a knock down texture. Peachtree windows throughout. Solar tubes. Easy open lever handles on interior doors.

    This property is not currently displayed as for sale or rent on Zillow. This may be different from what's on other websites or public sources.

    Facts & features

    Interior

    Bedrooms & bathrooms
    • Bedrooms: 3
    • Bathrooms: 3
    • Full bathrooms: 1
    • 3/4 bathrooms: 1
    • 1/2 bathrooms: 1
    Heating
    • Heat pump, Electric
    Appliances
    • Included: Dishwasher, Dryer, Microwave, Range / Oven, Refrigerator, Washer
    Features
    • Recessed Lighting
    • Flooring: Tile, Carpet
    • Basement: None
    • Has fireplace: Yes
    Interior area
    • Total interior livable area: 1,869 sqft

    Property

    Parking
    • Total spaces: 7
    • Parking features: Garage - Attached, Garage - Detached, Off-street
    Features
    • Exterior features: Cement / Concrete
    • Has view: Yes
    • View description: Mountain
    Lot
    • Size: 0.98 Acres
    • Topography: Level, Southern Exposure
    • Residential vegetation: Landscaped
    Details
    • Parcel number: 0530275201000000
    • Zoning description: Residential

    Construction

    Type & style
    • Home type: SingleFamily
    Materials
    • Roof: Composition
    Condition
    • Year built: 2007

    Community & HOA

    HOA
    • Has HOA: Yes
    • HOA fee: Has HOA fee
    Location
    • Region: Port Angeles

    Financial & listing details

    • Price per square foot: $459/sqft
    • Tax assessed value: $836,595
    • Annual tax amount: $8,334

    Price history

    DateEventPrice
    5/31/2019Sold$575,000$308/sqft
    Source: NWMLS as distributed by MLS GRID #1437682 Report a problem
    5/3/2019Pending sale$575,000$308/sqft
    Source: Windermere Real Estate/Port Angeles #1437682 Report a problem
    4/11/2019Listed for sale$575,000+521.6%$308/sqft
    Source: Windermere Port Angeles #330521 Report a problem
    2/27/2006Sold$92,500$49/sqft
    Source: Public Record Report a problem

    Public tax history

    YearProperty taxesTax assessment
    2025$8,334 +7.4%$836,595 +4.1%
    2024$7,763 +3.2%$803,900 -0.9%
    2023$7,523 -4.6%$811,461 +0.3%
    2022$7,886 +6.2%$809,116 +26%
    2021$7,428 +0.7%$642,326 +8.7%
    2020$7,375 $591,102 +13.3%
    2019-- $521,584 +24.6%
    2018$4,260 $418,444 +8.7%
    2017-- $384,812 -0.4%
    2016$3,909 $386,182 +9.6%
    2015$3,909 $352,361 +11.2%
    2013$3,909 $316,811 -6.7%
    2012$3,909 $339,722
    2010-- --
    Find assessor info on the county website

    Neighborhood: 98362

    Nearby schools

    GreatSchools rating
    Schools provided by the listing agent
    • High: PAHS
    • District: PORT ANGELES

    Source: The MLS. This data may not be complete. We recommend contacting the local school district to confirm school assignments for this home.

    Get pre-qualified for a loan
    At Zillow Home Loans, we can pre-qualify you in as little as 5 minutes with no impact to your credit score.

    An equal housing lender. NMLS #10287.
