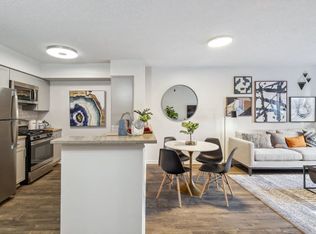
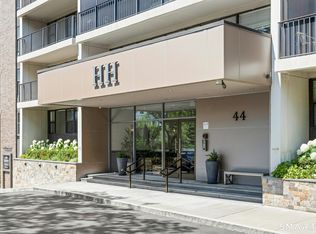
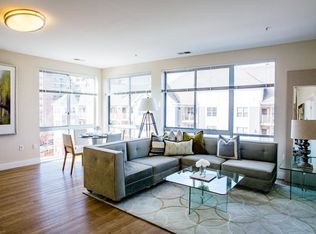
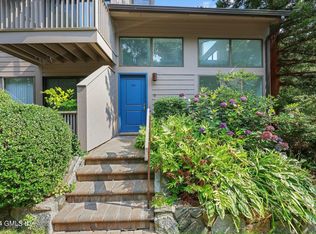
Updated 985 square foot condo in sought after Forest Mews, tucked into Stamford's Mid City neighborhood. The living room centers on a fireplace with sliders out to a private deck, and newer hardwood floors run through the living room, dining room and bedroom. Granite kitchen with stainless appliances. Primary bedroom with en suite bath and generous closet space, plus an updated powder room with granite counter for guests. Full size stainless washer and dryer in the unit. Energy efficient heat pump and water heater keep costs down, and central air handles the summer. One assigned garage space included. Walk to shopping, restaurants and public transportation, with quick access to I-95, the Merritt and the Stamford train station. Yearly unfurnished lease, available now.
Condo for rent
$2,600/moFees may apply
43 Highland Rd, # 43, Stamford, CT 06902
1beds
985sqft
Price may not include required fees and charges. Learn more|
Condo
Available now
Air conditioner, central air
In unit laundry
1 Parking space parking
Central, electric, heat pump
What's special
Central airGranite kitchenNewer hardwood floorsStainless appliancesGenerous closet space
- 7 days |
- -- |
- -- |
Zillow last checked:
Listing updated:
Travel times

Let’s turn your rent into credit progress
Build credit history with every on-time payment and get credit for the payment you’re already making.
Facts & features
Interior
Bedrooms & bathrooms
- Bedrooms: 1
- Bathrooms: 2
- Full bathrooms: 1
- 1/2 bathrooms: 1
Heating
- Central, Electric, Heat Pump
Cooling
- Air Conditioner, Central Air
Appliances
- Included: Dishwasher, Dryer, Electric Range, Electric Water Heater, Microwave Oven, Refrigerator, Washer, Water Heater
- Laundry: In Unit, Main Level
Features
- Smart Thermostat, Wired for Data
- Has fireplace: Yes
Interior area
- Total interior livable area: 985 sqft
Property
Parking
- Total spaces: 1
- Parking features: Covered
- Details: Contact manager
Features
- Stories: 79
- Patio & porch: Awning(s), Covered, Patio
- Exterior features: Awning(s), Balcony, Lighting
Lot
- Features: Cul-De-Sac, Landscaped
Construction
Type & style
- Home type: Condo
- Architectural style: Apartment
- Property subtype: Condo
Condition
- Year built: 1981
Utilities & green energy
- Utilities for property: Garbage, Sewage
Community & HOA
HOA
- Amenities included: Parking
Location
- Region: Stamford
Financial & listing details
- Lease term: 12 Months,Month To Month
Nearby apartments for rent


Price history
| Date | Event | Price |
|---|---|---|
| 8/4/2026 | Listed for rent | $2,600+4%$3/sqft |
Source: Smart MLS #24196549 Report a problem | ||
| 7/13/2025 | Listing removed | $2,500$3/sqft |
Source: Zillow Rentals Report a problem | ||
| 7/2/2025 | Listed for rent | $2,500+13.6%$3/sqft |
Source: Zillow Rentals Report a problem | ||
| 9/16/2021 | Listing removed | -- |
Source: Zillow Rental Manager Report a problem | ||
| 9/10/2021 | Listed for rent | $2,200$2/sqft |
Source: Zillow Rental Manager Report a problem | ||
| 9/3/2021 | Listing removed | -- |
Source: Zillow Rental Manager Report a problem | ||
| 8/12/2021 | Listed for rent | $2,200$2/sqft |
Source: Zillow Rental Manager Report a problem | ||
| 5/28/2003 | Sold | $271,000+3.4%$275/sqft |
Source:  Smart MLS #98158369 Report a problem Smart MLS #98158369 Report a problem | ||
| 9/25/2002 | Sold | $262,000+42.8%$266/sqft |
Source: Smart MLS #98136300 Report a problem | ||
| 12/23/1999 | Sold | $183,500$186/sqft |
Source: Smart MLS #98055139 Report a problem | ||
Neighborhood: Downtown
Nearby schools
GreatSchools rating
- 4/10Newfield SchoolGrades: K-5Distance: 2.4 mi
- 4/10Rippowam Middle SchoolGrades: 6-8Distance: 2 mi
- 2/10Stamford High SchoolGrades: 9-12Distance: 0.4 mi