Skip main navigation
Off market
  • $642,200

    43 Hilltop Drive, West Hartford, CT 06107

    3beds
    1,792sqft
    Single Family Residence
    Built in 1942
    7,405 Square Feet Lot
    $642,200 Zestimate®
    $358/sqft
    $3,713 Estimated rent

    Home value

    $642,200

    $610,000 - $681,000

    $3,713/mo

    Zestimate® history
    Loading
    Loading...

    Owner options

    List your home for rent

    $3,713/mo

    Rent Zestimate®

    Find your next renter with Zillow Rental Manager. Plus, with online applications, you can quickly screen prospective tenants – for free.

    Learn more

    $3,713/mo

    Rent Zestimate®

    Refinance and save

    $3,871/mo

    Est. payment

    Refinancing to a lower rate could help reduce your monthly payments and save thousands over the life of the loan.

    See today's rates

    $3,871/mo

    Est. payment

    Explore your selling options

    Work with a Zillow partner agent

    Leverage their expertise and Zillow's premium Showcase listings to get your home seen by more buyers.

    Get started

    List with your own agent

    Get your home in front of millions of buyers by listing it on Zillow.

    Learn how to do it

    Sell it yourself

    Take full control of how buyers see your home on Zillow by listing For Sale by Owner (FSBO).

    List your home

    What's special

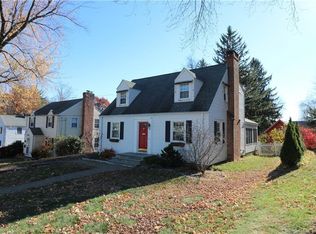
    Welcome Home! Charming, move-in ready, updated 3 bedroom, 2 full bath, colonial located in the heart of Bugbee, within walking distance to WH Center and Fernridge Park. The main floor features a large living room with mantled fireplace, large kitchen with white cabinets, granite counters, and newer SS appliances, dining area with built ins, full bathroom and much desirable 1st floor family room which flows to the outside deck. Head upstairs to 3 generous bedrooms, newly renovated full bathroom, easy attic access and ample closets. Lower level features partially finished area (approx 110 sq feet) which can be used as home office, exercise space or playroom. Many upgrades include freshly painted interior, refinished hardwood floors, new replacement windows (2021), 5 ductless split ac/heat systems (2020), and main floor laundry. Step outside to a private fenced yard, extensive landscaping including new retaining wall and walkway, large deck perfect for summer entertaining and storage shed. Additional upgrades include new roof (2019), gas water heater (2019), new driveway (2021), electrical upgrades to accommodate portable generator and EV charging, new front door and new garage door. This is a dream home - nothing to do but move in and enjoy all that the West Hartford lifestyle has to offer!

    This property is not currently displayed as for sale or rent on Zillow. This may be different from what's on other websites or public sources.

    Zillow last checked:

    Listing updated:

    Listed by:

    Dawn G. Baker 860-977-5470,

    William Raveis Real Estate 860-677-4661

    Bought with:

    Allison Sharlow, RES.0801773

    Coldwell Banker Realty

    Source: Smart MLS,MLS#: 170576146MLS Logo

    Facts & features

    Interior

    Bedrooms & bathrooms
    • Bedrooms: 3
    • Bathrooms: 2
    • Full bathrooms: 2
    Primary bedroom
    • Features: Hardwood Floor
    • Level: Upper
    • Area: 252 Square Feet
    • Dimensions: 12 x 21
    Bedroom
    • Features: Hardwood Floor
    • Level: Upper
    • Area: 154 Square Feet
    • Dimensions: 11 x 14
    Bedroom
    • Features: Hardwood Floor
    • Level: Upper
    • Area: 168 Square Feet
    • Dimensions: 12 x 14
    Bathroom
    • Features: Remodeled, Tub w/Shower
    • Level: Upper
    Bathroom
    • Features: Remodeled, Stall Shower
    • Level: Main
    Family room
    • Features: Hardwood Floor
    • Level: Main
    • Area: 210 Square Feet
    • Dimensions: 14 x 15
    Kitchen
    • Features: Built-in Features, Granite Counters
    • Level: Main
    • Area: 264 Square Feet
    • Dimensions: 11 x 24
    Living room
    • Features: Bay/Bow Window, Fireplace, Hardwood Floor
    • Level: Main
    • Area: 187 Square Feet
    • Dimensions: 11 x 17
    Office
    • Level: Lower
    • Area: 110 Square Feet
    • Dimensions: 10 x 11
    Heating
    • Heat Pump, Radiator, Natural Gas
    Cooling
    • Ductless
    Appliances
    • Included: Oven/Range, Refrigerator, Dishwasher, Washer, Dryer, Gas Water Heater
    • Laundry: Main Level
    Features
    • Smart Thermostat
    • Windows: Thermopane Windows
    • Basement: Partially Finished
    • Attic: Walk-up,Access Via Hatch
    • Number of fireplaces: 1
    Interior area
    • Total structure area: 1,792
    • Total interior livable area: 1,792 sqft
    • Finished area above ground: 1,792

    Property

    Parking
    • Total spaces: 1
    • Parking features: Attached, Asphalt
    • Attached garage spaces: 1
    • Has uncovered spaces: Yes
    Features
    • Patio & porch: Deck
    • Exterior features: Garden
    Lot
    • Size: 7,405 Square Feet
    • Features: Dry, Level
    Details
    • Additional structures: Shed(s)
    • Parcel number: 1899527
    • Zoning: R-6

    Construction

    Type & style
    • Home type: SingleFamily
    • Architectural style: Colonial
    • Property subtype: Single Family Residence
    Materials
    • Vinyl Siding
    • Foundation: Concrete Perimeter
    • Roof: Fiberglass
    Condition
    • New construction: No
    • Year built: 1942

    Utilities & green energy

    • Sewer: Public Sewer
    • Water: Public
    • Utilities for property: Cable Available
    Green energy
    • Energy efficient items: Thermostat, Windows

    Community & HOA

    Community
    • Features: Near Public Transport, Golf, Library, Park, Playground, Public Rec Facilities
    • Security: Security System
    HOA
    • Has HOA: No
    • Amenities included: None
    Location
    • Region: West Hartford

    Financial & listing details

    • Price per square foot: $358/sqft
    • Tax assessed value: $247,310
    • Annual tax amount: $10,120
    • Date on market: 7/29/2023

    Price history

    DateEventPrice
    7/27/2023Sold$543,000+18.1%$303/sqft
    Source: Smart MLS #170576146 Report a problem
    6/26/2023Pending sale$459,900$257/sqft
    Source: Smart MLS #170576146 Report a problem
    6/26/2023Contingent$459,900$257/sqft
    Source: Smart MLS #170576146 Report a problem
    6/23/2023Listed for sale$459,900+45.1%$257/sqft
    Source: Smart MLS #170576146 Report a problem
    4/26/2016Sold$317,000+0.1%$177/sqft
    Source: Smart MLS #G10109130 Report a problem
    3/8/2016Pending sale$316,600$177/sqft
    Source: William Raveis Real Estate #G10109130 Report a problem
    3/7/2016Price change$316,600-6.9%$177/sqft
    Source: William Raveis Real Estate #G10109130 Report a problem
    7/7/2015Listed for sale$339,9000%$190/sqft
    Source: Keller Williams Realty #G10061123 Report a problem
    12/30/2008Sold$340,000-8.1%$190/sqft
    Source: Smart MLS #G509115 Report a problem
    9/21/2008Listed for sale$369,900+10.4%$206/sqft
    Source: Keller Williams Realty #G509115 Report a problem
    5/19/2006Sold$335,000+26.4%$187/sqft
    Source: Public Record Report a problem
    3/26/2004Sold$265,000+68.8%$148/sqft
    Source: Public Record Report a problem
    6/28/1996Sold$157,000$88/sqft
    Source: Public Record Report a problem

    Public tax history

    YearProperty taxesTax assessment
    2025$11,222 +5.7%$250,600
    2024$10,613 +4.9%$250,600 +1.3%
    2023$10,120 +0.6%$247,310
    2022$10,061 +10.9%$247,310 +15.6%
    2021$9,072 +9.4%$213,850 +7.8%
    2020$8,295 -0.5%$198,450 -0.5%
    2019$8,336 +1.9%$199,430
    2018$8,177 -0.1%$199,430
    2017$8,185 +12.9%$199,430 +5.4%
    2015$7,251 +2.5%$189,280
    2014$7,073 +2.9%$189,280
    2013$6,871 +1.5%$189,280
    2012$6,767 -21.9%$189,280 -13.8%
    2011$8,661 +2.8%$219,600
    2010$8,428 +5.1%$219,600 +2.8%
    2009$8,019 +1.2%$213,600
    2008$7,922 +43.9%$213,600 +49.8%
    2007$5,507 +21.6%$142,563 +25%
    2006$4,528 -7.9%$114,050 +2.2%
    2005$4,916 +4.6%$111,550
    2004$4,698 +11.8%$111,550 0%
    2003$4,202 +5.6%$111,600 +0%
    2001$3,981 +15.3%$111,550 -2.9%
    1998$3,454 $114,940
    Find assessor info on the county website

    Neighborhood: 06107

    Nearby schools

    GreatSchools rating
    Schools provided by the listing agent
    • Elementary: Bugbee
    • High: Hall

    Source: Smart MLS. This data may not be complete. We recommend contacting the local school district to confirm school assignments for this home.

    Get pre-qualified for a loan
    At Zillow Home Loans, we can pre-qualify you in as little as 5 minutes with no impact to your credit score.

    An equal housing lender. NMLS #10287.

    Sell for more on Zillow
    Get a Zillow Showcase℠ listing at no additional cost and you could sell for .
    $642,200
    2% more
    +$12,844
    With Zillow Showcase(estimated)
    $655,044