Skip main navigation
Active
  • Price cut: $7.5K (6/18)
    $385,000

    43 Hole In The Wall Ct, Wilmington, IL 60481

    3beds
    2,684sqft
    : 
    Loading
    Get pre-qualified
    Single Family Residence
    Built in 2003
    7,812 Square Feet Lot
    $-- Zestimate®
    $143/sqft
    $244/mo HOA

    What's special

    Luxurious primary suiteOpen-concept kitchenAbundant cabinetryInlaid brick patioStainless steel appliancesCorian countertopsSpacious soaking tub
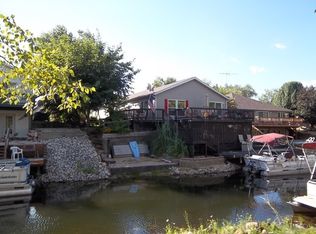
    New price and new chance to own this home. Our buyer didn't close on their home so we're back to give you another chance! Move-in perfect and truly model-home quality, this stunning 3-bedroom / 3-bath home with an oversized bonus room in the fully finished basement offers exceptional space, style, and waterfront living at its best. The luxurious primary suite features a walk-in closet, and a beautifully finished ceramic tile and stone shower, while the main bath also includes a spacious soaking tub. The open-concept kitchen is designed for both function and entertaining, showcasing Corian countertops, stainless steel appliances, abundant cabinetry, roll-out drawers, and a generous double pantry closet conveniently located between the garage and kitchen. A roomy laundry area provides additional storage and workspace. Downstairs, enjoy a bright family room with plenty of windows, a beautifully crafted brick-laid wet bar, and an extra-large 12x15 bonus room with a 12x6 walk-in closet currently used as a bedroom. Outdoors, the wraparound lighted deck overlooks the water and leads to two docks-one for fishing and fun, plus a newer boat dock (2021). The inlaid brick patio and gazebo with TV mount make outdoor entertaining a dream, complemented by a grassy yard perfect for pets and play. Additional highlights include a 2.5-car garage ideal for gatherings, discreet yet accessible under-deck storage, hardwood flooring beneath carpet on main level, and a whole-house humidifier. Major updates include HVAC (2022), hot water heater (2026), ejector pump (2023), garage door (2024), stained deck (2023), fencing (2023), gazebo (2022), interior paint (2021), retaining wall (2021), and landscaping (2021). retractable screen door going into garage. Some floored attic space for storage. Sellers will be removing the extra freezer in garage. This beautifully maintained waterfront gem is ready for its next owner to enjoy! Shadow Lakes is a private gated community surrounded by miles of interconnecting, spring-fed channels, lakes, and marshes-perfect for fishing, swimming, and boating, with some areas reaching depths of up to 42 feet, offering great opportunities for big fish. Wildlife is plentiful, adding to the natural beauty of the area. The HOA provides a wide range of amenities, including a clubhouse, two community pools, a separate sandy beach, golf cart trails, nature walks, an ice skating rink in winter, a pavilion, a dog park, and sports facilities such as volleyball and basketball courts, along with other recreational activities suitable for families and groups. Whether you're looking for a full-time residence or a weekend retreat, this community offers a relaxing and active lifestyle. Conveniently located near I-55 and only 60 minutes from Chicago, it's an ideal escape. The community allows only electric boats and golf carts, with association dues cover your water, sewer, and garbage costs. Prospective buyers and agents are encouraged to contact Shadow Lakes or visit the website for current rules and detailed information. Please note that lot sizes and square footage are estimated.
    138 days
    |
    1,409
    |
    64
    |

    Zillow last checked:

    Listing updated:

    Listed by:

    Diane Martin 815-735-0402,

    Hexagon Real Estate,

    Josie Gill 815-409-3813,

    Hexagon Real Estate

    Source: MRED as distributed by MLS GRID,MLS#: 12545329MLS Logo

    Loading...

      Facts & features

      Interior

      Bedrooms & bathrooms
      • Bedrooms: 3
      • Bathrooms: 3
      • Full bathrooms: 3
      Rooms
      • Room types: Office
      Primary bedroom
      • Features: Flooring (Carpet), Bathroom (Full)
      • Level: Main
      • Area: 195 Square Feet
      • Dimensions: 15X13
      Bedroom 2
      • Features: Flooring (Carpet)
      • Level: Main
      • Area: 110 Square Feet
      • Dimensions: 10X11
      Bedroom 3
      • Features: Flooring (Hardwood)
      • Level: Main
      • Area: 110 Square Feet
      • Dimensions: 10X11
      Dining room
      • Features: Flooring (Hardwood)
      • Level: Main
      • Area: 108 Square Feet
      • Dimensions: 9X12
      Family room
      • Features: Flooring (Ceramic Tile)
      • Level: Basement
      • Area: 550 Square Feet
      • Dimensions: 25X22
      Kitchen
      • Features: Kitchen (Eating Area-Breakfast Bar), Flooring (Hardwood)
      • Level: Main
      • Area: 108 Square Feet
      • Dimensions: 12X9
      Laundry
      • Features: Flooring (Ceramic Tile)
      • Level: Basement
      • Area: 195 Square Feet
      • Dimensions: 13X15
      Living room
      • Features: Flooring (Carpet)
      • Level: Main
      • Area: 247 Square Feet
      • Dimensions: 13X19
      Office
      • Features: Flooring (Carpet)
      • Level: Basement
      • Area: 180 Square Feet
      • Dimensions: 15X12
      Heating
      • Propane, Forced Air
      Cooling
      • Central Air
      Appliances
      • Included: Range, Microwave, Dishwasher, Refrigerator, Washer, Dryer, Stainless Steel Appliance(s), Humidifier
      • Laundry: In Unit
      Features
      • Wet Bar, 1st Floor Bedroom, 1st Floor Full Bath, Built-in Features
      • Flooring: Hardwood
      • Windows: Drapes
      • Basement: Finished,Full,Walk-Out Access
      Interior area
      • Total structure area: 2,684
      • Total interior livable area: 2,684 sqft

      Property

      Parking
      • Total spaces: 2.5
      • Parking features: Asphalt, Garage Door Opener, Yes, Garage Owned, Attached, Garage
      • Attached garage spaces: 2.5
      • Has uncovered spaces: Yes
      Accessibility
      • Accessibility features: No Disability Access
      Features
      • Stories: 2
      • Patio & porch: Deck, Patio
      • Exterior features: Dock
      • Fencing: Fenced
      • Has view: Yes
      • View description: Water, Back of Property
      • Has water view: Yes
      • Water view: Water,Back of Property
      • Waterfront features: Waterfront, Channel Front
      Lot
      • Size: 7,812 Square Feet
      • Dimensions: 62x126
      • Features: Landscaped, Water Rights, Views
      Details
      • Parcel number: 0224041040570000
      • Special conditions: None
      • Other equipment: Ceiling Fan(s)

      Construction

      Type & style
      • Home type: SingleFamily
      • Property subtype: Single Family Residence
      Materials
      • Vinyl Siding
      Condition
      • New construction: No
      • Year built: 2003

      Utilities & green energy

      • Sewer: Public Sewer
      • Water: Public

      Community & HOA

      Community
      • Features: Clubhouse, Park, Pool, Lake, Dock, Water Rights, Gated
      • Subdivision: Shadow Lakes
      HOA
      • Has HOA: Yes
      • Services included: Water, Security, Clubhouse, Pool, Scavenger, Other
      • HOA fee: $2,924 annually
      Location
      • Region: Wilmington

      Financial & listing details

      • Price per square foot: $143/sqft
      • Tax assessed value: $255,933
      • Annual tax amount: $5,014
      • Date on market: 2/23/2026
      • Ownership: Fee Simple w/ HO Assn.
      • Has irrigation water rights: Yes

        Estimated market value

        Not available

        Estimated sales range

        Not available

        Not available

        Price history

        DateEventPrice
        7/1/2026Listed for sale$385,000$143/sqft
        Source: MRED as distributed by MLS GRID #12545329 Report a problem
        6/29/2026Contingent$385,000$143/sqft
        Source: MRED as distributed by MLS GRID #12545329 Report a problem
        6/18/2026Price change$385,000-1.9%$143/sqft
        Source: MRED as distributed by MLS GRID #12545329 Report a problem
        6/1/2026Listed for sale$392,500$146/sqft
        Source: MRED as distributed by MLS GRID #12545329 Report a problem
        5/20/2026Listing removed$392,500$146/sqft
        Source: MRED as distributed by MLS GRID #12545329 Report a problem
        5/10/2026Contingent$392,500$146/sqft
        Source: MRED as distributed by MLS GRID #12545329 Report a problem
        4/14/2026Price change$392,500-0.6%$146/sqft
        Source: MRED as distributed by MLS GRID #12545329 Report a problem
        2/23/2026Listed for sale$395,000+62.9%$147/sqft
        Source: MRED as distributed by MLS GRID #12545329 Report a problem
        7/27/2021Sold$242,500+67.2%$90/sqft
        Source: Public Record Report a problem
        10/9/2015Sold$145,000-10.5%$54/sqft
        Source: MRED as distributed by MLS GRID #08958602 Report a problem
        8/28/2015Pending sale$162,000$60/sqft
        Source: RE/MAX Realty of Joliet #08958602 Report a problem
        8/18/2015Listed for sale$162,000-5.3%$60/sqft
        Source: RE/MAX Realty of Joliet #08958602 Report a problem
        7/6/2015Listing removed$171,000$64/sqft
        Source: RE/MAX Realty of Joliet #08958602 Report a problem
        6/19/2015Listed for sale$171,000-36.8%$64/sqft
        Source: Beckman Properties Report a problem
        6/1/2015Sold$270,394$101/sqft
        Source: Public Record Report a problem
        10/31/2013Sold$270,394+20.2%$101/sqft
        Source: Public Record Report a problem
        7/18/2008Sold$225,000-9.6%$84/sqft
        Source: MRED as distributed by MLS GRID #06743229 Report a problem
        6/12/2008Listed for sale$249,000+485.9%$93/sqft
        Source: Point2 #06743229 Report a problem
        10/13/2000Sold$42,500+9%$16/sqft
        Source: Public Record Report a problem
        1/10/2000Sold$39,000$15/sqft
        Source: Public Record Report a problem

        Public tax history

        YearProperty taxesTax assessment
        2024$5,166 +9.2%$85,311 +11.7%
        2023$4,730 +8.5%$76,409 +10.2%
        2022$4,360 +3.4%$69,337 +4.8%
        2021$4,217 +5.6%$66,180 +5.6%
        2020$3,994 +6.2%$62,700 +5.9%
        2019$3,762 +4.1%$59,207 +4.5%
        2018$3,613 +2%$56,657 +2%
        2017$3,543 +2.8%$55,546 +3.4%
        2016$3,448 -4.4%$53,720 -4.6%
        2015$3,607 $56,328
        2014$3,607 -0.5%$56,328 -6.5%
        2013$3,627 -0.9%$60,243 -4.7%
        2012$3,661 -4.1%$63,247 -9.1%
        2011$3,818 -2.1%$69,586
        2010$3,901 -2.6%$69,586
        2009$4,003 +43%$69,586 +28.6%
        2008$2,800 $54,114 +3.7%
        2007-- $52,178 +4.4%
        2006$2,233 -6.5%$49,998 +6.1%
        2005$2,389 -0.8%$47,141 +6.9%
        2004$2,407 +3.3%$44,115 +5.5%
        2003$2,330 -7.5%$41,807
        2002$2,518 $41,807
        Find assessor info on the county website

        Monthly payment

        Est. payment

        Payment breakdown

        Explore the cost of this home by adjusting the details. Changes won't be saved.
        All calculations are estimates and provided by Zillow, Inc. for informational purposes only. Actual amounts may vary.
        HOA fees may include property taxes on listings classified as Co-Ops. Contact the listing agent and/or owner for fee details.
        Mortgage interest rates are dependent on a number of factors, including credit score, down payment, and repayment length. Interest rate data provided by Zillow Group Marketplace, Inc. as of 1/1/1970 from various mortgage lenders with which we have lead or other similar arrangements; the Estimated Payment is an average of those rates.
        See how much you could borrow to make a competitive offer.

        Climate risks

        Neighborhood: 60481

        Getting around

        0 / 100
        Car-Dependent
        20 / 100
        Somewhat Bikeable

        Nearby schools

        GreatSchools rating
        Schools provided by the listing agent
        • Elementary: Reed-Custer Primary School
        • Middle: Reed-Custer Middle School
        • High: Reed-Custer High School
        • District: 255U

        Source: MRED as distributed by MLS GRID. This data may not be complete. We recommend contacting the local school district to confirm school assignments for this home.

        A local agent can set up tours, give advice and negotiate with sellers.

        A local lender can help you make sure your offer is ready when you are.

        Browse local experts

        Similar homes