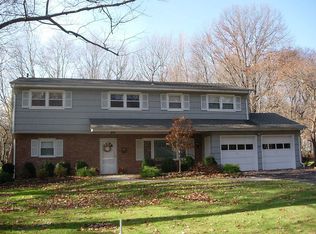
The Ground Level Includes The foyer 15 x 8 Family Room 16 x 15 laundry area 12 x 9 and the powder room and bedroom 14 x12 The First floor includes living room 18 x 12 and dining room 17 x10 with cathedral ceiling , the oak custom cabinites in the kitchen 15 x 9 includes a breakfast bar area side door to yard. The second floor includes 3 bedrooms and 2 full baths master bedroom suite 15 x12 bath with stall shower and 2 double closets bedroom 14 x 13 with a co double closet bedroom 13 x 10 with a built in des area and double closet. tiled main bath off the hall with shower over tub. attic storage, 2004 central air condtioning, 2004 gas forced air heating system, 2004 Automatic hot water heater. roof new 2010, viny siding, thermopane windows hard wood floors 2 car attached garage 22 x 20 and a garden/workshop 20 x 7. the basement 27 x 18. Property open level 100 x 150 property taxes 10,800
This property is not currently displayed as for sale or rent on Zillow. This may be different from what's on other websites or public sources.