Welcome to your peaceful retreat near Lake Eufaula! Situated on over an acre in a quiet community, this beautifully updated Palm Harbor home offers the perfect blend of comfort, durability, and outdoor living.
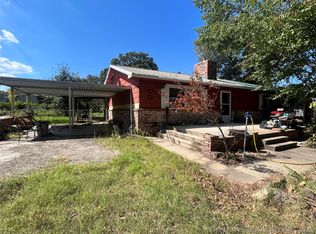
Recent upgrades include a brand-new front deck, new skirting, fresh exterior paint, and all exterior wood rot replaced giving the home a clean, well-maintained look and long-lasting value. Inside, you’ll find solid plywood flooring, tap-and-textured walls for a warm, inviting feel, and brand-new windows installed in 2024 that bring in abundant natural light.
Built for stability and peace of mind, this home features a durable metal roof and has been securely tied down into the rock below. It’s truly move-in ready.
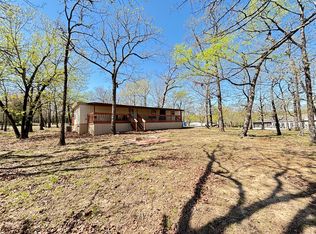
Step outside and enjoy everything this property has to offer—from the large back deck to natural rock landscaping, a private well, carport, and detached garage for added convenience.
Located just steps from a boat ramp, you’ll have quick and easy access to Lake Eufaula Oklahoma’s largest lake making it ideal for fishing, boating, or simply enjoying the outdoors.
Note: This home is available for in-house conventional financing or cash purchase only
Pending
$120,000
43 Homestead Cir, Canadian, OK 74425
3beds
1,368sqft
Manufactured Home, Single Family Residence
Built in 1997
1.32 Acres Lot
$-- Zestimate®
$88/sqft
$-- HOA
What's special
Private wellBrand-new front deckNatural rock landscapingSolid plywood flooringLarge back deckDurable metal roofFresh exterior paint
- 152 days
- 64
- 0
Zillow last checked:
Listing updated:
Listed by:
Siera Elliott 405-423-5588,
Keller Williams SEOK
Source: MLS Technology, Inc.,MLS#: 2616497 Originating MLS: MLS Technology
Originating MLS: MLS TechnologyFacts & features
Interior
Bedrooms & bathrooms
- Bedrooms: 3
- Bathrooms: 2
- Full bathrooms: 2
Heating
- Central, Electric
Cooling
- Central Air
Appliances
- Included: Dishwasher, Electric Water Heater, Oven, Range, Refrigerator
- Laundry: Washer Hookup, Electric Dryer Hookup
Features
- Laminate Counters, Other, Ceiling Fan(s), Electric Oven Connection, Electric Range Connection
- Flooring: Laminate
- Windows: Vinyl
- Basement: Crawl Space
- Has fireplace: No
Interior area
- Total structure area: 1,368
- Total interior livable area: 1,368 sqft
Property
Parking
- Total spaces: 2
- Parking features: Carport, Storage
- Garage spaces: 2
- Has carport: Yes
Features
- Levels: One
- Stories: 1
- Patio & porch: Covered, Deck, Porch
- Exterior features: Other
- Pool features: Above Ground, Liner
- Fencing: Chain Link,Partial
Lot
- Size: 1.32 Acres
- Features: Corner Lot, Mature Trees, Wooded
Details
- Additional structures: Shed(s)
- Parcel number: 201000020003000300
Construction
Type & style
- Home type: MobileManufactured
- Architectural style: Other
- Property subtype: Manufactured Home, Single Family Residence
Materials
- HardiPlank Type, Manufactured
- Foundation: Crawlspace, Tie Down
- Roof: Metal
Condition
- Year built: 1997
Utilities & green energy
- Sewer: Septic Tank
- Water: Public, Well
- Utilities for property: Electricity Available, Water Available
Community & HOA
Community
- Security: No Safety Shelter
- Subdivision: Arrowhead Estate I
HOA
- Has HOA: No
Location
- Region: Canadian
Financial & listing details
- Price per square foot: $88/sqft
- Tax assessed value: $34,825
- Annual tax amount: $211
- Date on market: 5/6/2026
- Cumulative days on market: 85 days
- Listing terms: Conventional,Other
- Body type: Single Wide
Estimated market value
Not available
Estimated sales range
Not available
Not available
Price history
| Date | Event | Price |
|---|---|---|
| 7/27/2026 | Pending sale | $120,000$88/sqft |
Source:  MLS Technology, Inc. #2616497 Report a problem MLS Technology, Inc. #2616497 Report a problem | ||
| 6/22/2026 | Listed for sale | $120,000$88/sqft |
Source: MLS Technology, Inc. #2616497 Report a problem | ||
| 6/5/2026 | Pending sale | $120,000$88/sqft |
Source: MLS Technology, Inc. #2616497 Report a problem | ||
| 5/6/2026 | Listed for sale | $120,000$88/sqft |
Source: MLS Technology, Inc. #2616497 Report a problem | ||
| 11/27/2025 | Listing removed | $120,000$88/sqft |
Source: MLS Technology, Inc. #2522014 Report a problem | ||
| 8/8/2025 | Price change | $120,000-4%$88/sqft |
Source: MLS Technology, Inc. #2522014 Report a problem | ||
| 8/4/2025 | Listed for sale | $125,000$91/sqft |
Source: MLS Technology, Inc. #2522014 Report a problem | ||
| 7/9/2025 | Pending sale | $125,000$91/sqft |
Source: MLS Technology, Inc. #2522014 Report a problem | ||
| 5/27/2025 | Listed for sale | $125,000+4.2%$91/sqft |
Source: MLS Technology, Inc. #2522014 Report a problem | ||
| 5/26/2025 | Sold | $120,000+2300%$88/sqft |
Source: Agent Provided Report a problem | ||
| 5/17/2005 | Sold | $5,000$4/sqft |
Source: Public Record Report a problem | ||
Public tax history
| Year | Property taxes | Tax assessment |
|---|---|---|
| 2025 | $219 +3.6% | $3,831 +3% |
| 2024 | $211 -0.4% | $3,719 0% |
| 2023 | $212 +7.9% | $3,720 +6.1% |
| 2022 | $197 -0.7% | $3,507 |
| 2021 | $198 +6.3% | $3,507 |
| 2020 | $186 | $3,507 +2.5% |
| 2019 | -- | $3,423 +9.2% |
| 2018 | $162 | $3,134 +3% |
| 2017 | $162 +4.5% | $3,042 +3% |
| 2016 | $155 +3.9% | $2,954 |
| 2015 | $149 +3.4% | $2,954 +2.4% |
| 2014 | $144 -0.4% | $2,885 |
| 2013 | $145 -0.2% | $2,885 |
| 2012 | $145 -0.4% | $2,885 |
| 2011 | $146 -0.4% | $2,885 |
| 2010 | $146 | $2,885 |
| 2009 | $146 +4.7% | $2,885 +2.8% |
| 2008 | $140 | $2,806 |
| 2007 | $140 | $2,806 |
Find assessor info on the county website
Monthly payment
Climate risks
Neighborhood: 74425
Nearby schools
Schools provided by the listing agent
- Elementary: Canadian
- High: Canadian
- District: Canadian - Sch Dist (U5)
Source: MLS Technology, Inc.. This data may not be complete. We recommend contacting the local school district to confirm school assignments for this home.
Similar homes
- $119,0003 bd2 ba1.6k sqft101 Juniper Dr, Canadian, OK 74425For Sale
 MLS ID #2615075, Robyn Dendy, Campbell Due Real Estate LLC. MLS Technology, Inc.
 - $89,5002 bd1 ba784 sqft330 Council Tree Dr, Canadian, OK 74425For Sale
 MLS ID #2636208, Brandy Pennington, Lakeside Real Estate. MLS Technology, Inc.
 - $99,9003 bd2 ba1.4k sqft215 Dozer Bend Rd, Eufaula, OK 74432For Sale
 MLS ID #2636028, Miranda Foster, C21/First Choice Realty. MLS Technology, Inc.
 - $120,0003 bd2 ba1.3k sqft238 Cedar Tree Dr, McAlester, OK 74501For Sale
 MLS ID #11885589, Kristy Balch, Leader Group Realty. My State MLS
