Here is an opportunity to get into one of North Walpole’s premier neighborhoods. This stately brick front Colonial sits on a large, beautifully landscaped lot w/ mature trees, blooming hydrangeas, unique plantings & stone walls. Upon entering, one can appreciate all the attributes of this home. It offers a great floor plan with open airy space, perfect for entertaining and holiday gatherings . All rooms including bedrooms are spacious and offer plenty of natural light. There is a private home office, large eat-in kitchen, a room w/ vaulted beamed ceiling perfect for a year round sunroom, family rm w/ beamed ceiling & f/place, large living rm, 4 bedrms, a finished basement, hardwood thru out except for tiled kitchen and baths and 2 car garage. Private deck off sunroom to tranquil back yard. The systems have been upgraded, roof/electric/windows have been replaced along with numerous other updates. Put your decorating touches to work and you will have a sensational home.
Sold for $1,085,000
$1,085,000
43 Homeward Ln, Walpole, MA 02081
4beds
3,872sqft
Single Family Residence
Built in 1984
0.92 Acres Lot
$1,231,200 Zestimate®
$280/sqft
$6,053 Estimated rent
Home value
$1,231,200
$1.15M - $1.34M
$6,053/mo
Zestimate® history
Owner options
List your home for rent
$6,053/mo
Rent Zestimate®
Find your next renter with Zillow Rental Manager. Plus, with online applications, you can quickly screen prospective tenants – for free.
$6,053/mo
Rent Zestimate®
Refinance and save
$7,301/mo
Est. payment
Refinancing to a lower rate could help reduce your monthly payments and save thousands over the life of the loan.
$7,301/mo
Est. payment
Explore your selling options
Work with a Zillow partner agent
Leverage their expertise and Zillow's premium Showcase listings to get your home seen by more buyers.
Get startedList with your own agent
Get your home in front of millions of buyers by listing it on Zillow.
Learn how to do itSell it yourself
Take full control of how buyers see your home on Zillow by listing For Sale by Owner (FSBO).
List your homeWhat's special
Zillow last checked:
Listing updated:
Listed by:
Patricia Bodin 617-529-4345,
RE/MAX Real Estate Center 508-668-4634
Bought with:
Beth Rossi
Coldwell Banker Realty - Franklin
Source: MLS PIN,MLS#: 73274922
Facts & features
Interior
Bedrooms & bathrooms
- Bedrooms: 4
- Bathrooms: 3
- Full bathrooms: 2
- 1/2 bathrooms: 1
Primary bedroom
- Features: Bathroom - Full, Walk-In Closet(s), Flooring - Hardwood
- Level: Second
Bedroom 2
- Features: Flooring - Hardwood
- Level: Second
Bedroom 3
- Features: Flooring - Hardwood
- Level: Second
Bedroom 4
- Features: Flooring - Hardwood
- Level: Second
Primary bathroom
- Features: Yes
Bathroom 1
- Features: Flooring - Stone/Ceramic Tile
- Level: First
Bathroom 2
- Features: Bathroom - With Tub & Shower, Flooring - Stone/Ceramic Tile
- Level: Second
Bathroom 3
- Features: Bathroom - With Shower Stall, Flooring - Stone/Ceramic Tile
- Level: Second
Dining room
- Features: Flooring - Hardwood
- Level: First
Family room
- Features: Beamed Ceilings, Flooring - Hardwood
- Level: First
Kitchen
- Features: Flooring - Stone/Ceramic Tile
- Level: First
Living room
- Features: Flooring - Hardwood, Window(s) - Bay/Bow/Box
- Level: First
Office
- Features: Flooring - Hardwood, French Doors
- Level: First
Heating
- Baseboard, Oil, Electric
Cooling
- Central Air
Appliances
- Included: Range, Dishwasher, Microwave, Refrigerator, Washer, Dryer
- Laundry: First Floor, Electric Dryer Hookup
Features
- Ceiling Fan(s), Beamed Ceilings, Vaulted Ceiling(s), Bonus Room, Home Office, Sun Room
- Flooring: Wood, Tile, Flooring - Hardwood
- Doors: French Doors, Insulated Doors
- Windows: Insulated Windows
- Basement: Full,Partially Finished,Garage Access
- Number of fireplaces: 1
- Fireplace features: Family Room
Interior area
- Total structure area: 3,872
- Total interior livable area: 3,872 sqft
Property
Parking
- Total spaces: 7
- Parking features: Attached, Off Street, Paved
- Attached garage spaces: 2
- Uncovered spaces: 5
Accessibility
- Accessibility features: No
Features
- Patio & porch: Deck - Wood
- Exterior features: Deck - Wood
Lot
- Size: 0.92 Acres
- Features: Corner Lot, Wooded
Details
- Foundation area: 99999999
- Parcel number: M:00011 B:00022 L:00000,244842
- Zoning: Res
Construction
Type & style
- Home type: SingleFamily
- Architectural style: Colonial
- Property subtype: Single Family Residence
Materials
- Foundation: Concrete Perimeter
Condition
- Year built: 1984
Utilities & green energy
- Sewer: Public Sewer
- Water: Public
- Utilities for property: for Electric Range, for Electric Oven, for Electric Dryer
Community & HOA
Community
- Features: Public Transportation, Shopping, Pool, Tennis Court(s), Park, Stable(s), Golf, Laundromat, Highway Access, House of Worship, Private School, Public School, T-Station
- Subdivision: North Walpole
HOA
- Has HOA: No
Location
- Region: Walpole
Financial & listing details
- Price per square foot: $280/sqft
- Tax assessed value: $1,004,000
- Annual tax amount: $13,273
- Date on market: 8/16/2026
- Exclusions: Personal Belongings. Some Furniture Is Up For Negotiation.
Price history
| Date | Event | Price |
|---|---|---|
| 10/25/2024 | Sold | $1,085,000-5.7%$280/sqft |
Source: MLS PIN #73274922 Report a problem | ||
| 9/11/2024 | Contingent | $1,150,000$297/sqft |
Source: MLS PIN #73274922 Report a problem | ||
| 8/7/2024 | Listed for sale | $1,150,000+206.7%$297/sqft |
Source: MLS PIN #73274922 Report a problem | ||
| 7/13/1998 | Sold | $375,000$97/sqft |
Source: Public Record Report a problem | ||
| 7/9/1994 | Sold | $375,000$97/sqft |
Source: Agent Provided Report a problem | ||
Public tax history
| Year | Property taxes | Tax assessment |
|---|---|---|
| 2025 | $13,735 +3.5% | $1,070,500 +6.6% |
| 2024 | $13,273 +7.6% | $1,004,000 +13.1% |
| 2023 | $12,330 +8.3% | $887,700 +12.8% |
| 2022 | $11,384 +1.7% | $787,300 +4.3% |
| 2021 | $11,198 +3.5% | $754,600 +4.6% |
| 2020 | $10,817 +3.5% | $721,600 +4.2% |
| 2019 | $10,452 +1% | $692,200 +2.2% |
| 2018 | $10,344 +2.9% | $677,400 +3.3% |
| 2017 | $10,049 +1.1% | $655,500 +2.6% |
| 2016 | $9,940 +1.2% | $638,800 +2.1% |
| 2015 | $9,822 +3.1% | $625,600 +3.5% |
| 2014 | $9,528 +0.2% | $604,600 -2.1% |
| 2013 | $9,510 +9.2% | $617,500 +0.3% |
| 2012 | $8,706 +6.8% | $615,700 +3.3% |
| 2011 | $8,152 +3.8% | $595,900 -4.1% |
| 2010 | $7,853 +2.5% | $621,300 -5.3% |
| 2009 | $7,659 +4% | $656,300 -3.5% |
| 2008 | $7,363 -2.9% | $679,900 -3.9% |
| 2007 | $7,583 +2.8% | $707,400 +4.9% |
| 2006 | $7,378 +4.5% | $674,400 +5% |
| 2005 | $7,060 +4.6% | $642,400 +32.6% |
| 2003 | $6,750 +1.7% | $484,600 |
| 2002 | $6,634 +27.7% | $484,600 +38.3% |
| 1999 | $5,194 | $350,500 |
Find assessor info on the county website
Neighborhood: 02081
Nearby homes
- $1,307,1004 bd5 ba2.7k sqft39 Homeward Ln, Walpole, MA 02081Off Market
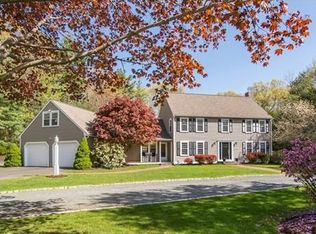
- $1,286,6004 bd4 ba3.2k sqft7 Wagon Rd, Walpole, MA 02081Off Market
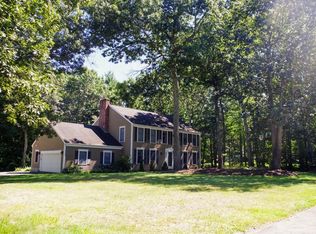
- $1,564,3004 bd3 ba4.1k sqft28 Independence Dr, Walpole, MA 02081Off Market
- $1,154,7004 bd3 ba3.6k sqft48 Homeward Ln, Walpole, MA 02081Off Market
- $1,150,1004 bd2 ba2.6k sqft44 Homeward Ln, Walpole, MA 02081Off Market
- $1,226,2004 bd2 ba2.9k sqft4 Wagon Rd, Walpole, MA 02081Off Market
- $1,619,7005 bd3 ba4.5k sqft35 Homeward Ln, Walpole, MA 02081Off Market
- $1,086,8004 bd2 ba2.5k sqft40 Homeward Ln, Walpole, MA 02081Off Market
Nearby schools
GreatSchools rating
- 9/10Fisher SchoolGrades: K-5Distance: 1.5 mi
- NAEleanor N Johnson Middle SchoolGrades: 6-8Distance: 1.8 mi
- 8/10Walpole High SchoolGrades: 9-12Distance: 2.9 mi
Schools provided by the listing agent
- Elementary: Fisher
- Middle: Bird/Johnson
- High: Walpole
Source: MLS PIN. This data may not be complete. We recommend contacting the local school district to confirm school assignments for this home.
Get a cash offer in 3 minutes
Find out how much your home could sell for in as little as 3 minutes with a no-obligation cash offer.
Estimated market value
$1,231,200
Get a cash offer in 3 minutes
Find out how much your home could sell for in as little as 3 minutes with a no-obligation cash offer.
Estimated market value
$1,231,200
- Massachusetts
- Norfolk County
- Walpole
- 02081
- 43 Homeward Ln
