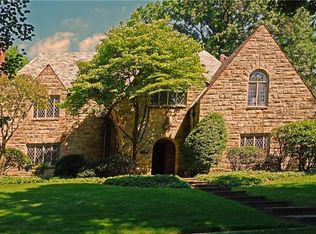
Located in the highly sought-after Hoodridge neighborhood, known for its distinctive brick & stone homes and charming brick-lined streets, this elegant residence blends timeless architectural character with exceptional modern updates. With 5 bedrooms, 3.5 baths & 4 finished levels, the home offers generous living spaces designed for both everyday comfort and effortless entertaining. A vestibule-style entry opens to an inviting foyer featuring an oversized slate floor and updated powder room, setting the tone for the thoughtful renovations found throughout the home. Classic original details remain beautifully intact, including plaster walls with cove molding, hardwood floors, laundry chute, six-panel doors with glass knobs, peaked arch doorways & rich wood trim. The spacious living room showcases pegged wood floors and a striking fireplace with carved stone mantle, while French doors open to the patios and yard. Hardwood floors continue into the traditional dining room, highlighted by judge’s paneling wainscoting, two corner china cabinets, and one of the many updated chandeliers that complement the home’s classic style. A private den off the living room offers a peaceful retreat with windows on every wall, built-in bookcase & desk, and heated marble floors. Completely renovated down to the studs, the chef’s kitchen is a true showpiece. Designed with both beauty and function in mind, it features high-end appliances, a dramatic 9’ quartz island with waterfall edge, massive sink & beverage refrigerator, marble-style quartz counters and backsplash, thoughtfully customized cabinetry, and new flooring - a spectacular space where no detail has been overlooked. Just beyond, the expansive great room addition opens seamlessly from the kitchen and includes a generous dining area beneath a cathedral ceiling with skylights, heated floors, 9’ windows overlooking the yard, double chandeliers, French doors to yard and a HeatGlo fireplace that also warms the space. Conveniently located off the kitchen, the mudroom/laundry room features custom cabinetry, stone flooring with partial heating, and access to both the yard and the heated two-car garage. The 2nd floor features four spacious bedrooms, all with hardwood floors, including a serene primary suite with a 10x7 walk-in closet plus two additional storage areas and a beautifully renovated ensuite bath with a step-in marble shower. The hall bath has also been tastefully updated. The finished 3rd floor provides the perfect teen or guest suite, offering a bedroom, full bath, and a versatile sitting/studying/gaming/crafting space. The lower level includes a classic daylight knotty pine game room with stone fireplace, beamed ceiling & built-ins, along with a full bath and an impressive 27x16 storage room. Outside, the flat and private yard offers two patio areas - ideal for relaxing or entertaining. Elegant and welcoming, this remarkable & centrally located Hoodridge home is sophisticated yet comfortable - where historic charm and modern living come together beautifully.
Sold for $1,584,000
$1,584,000
43 Hoodridge Dr, Pittsburgh, PA 15228
5beds
3,480sqft
Single Family Residence
Built in 1930
-- sqft lot
$1,601,200 Zestimate®
$455/sqft
$4,408 Estimated rent
Home value
$1,601,200
$1.52M - $1.68M
$4,408/mo
Zestimate® history
Owner options
List your home for rent
$4,408/mo
Rent Zestimate®
Find your next renter with Zillow Rental Manager. Plus, with online applications, you can quickly screen prospective tenants – for free.
$4,408/mo
Rent Zestimate®
Refinance and save
$10,623/mo
Est. payment
Refinancing to a lower rate could help reduce your monthly payments and save thousands over the life of the loan.
$10,623/mo
Est. payment
Explore your selling options
Work with a Zillow partner agent
Leverage their expertise and Zillow's premium Showcase listings to get your home seen by more buyers.
Get startedList with your own agent
Get your home in front of millions of buyers by listing it on Zillow.
Learn how to do itSell it yourself
Take full control of how buyers see your home on Zillow by listing For Sale by Owner (FSBO).
List your homeWhat's special
Heatglo fireplaceClassic original detailsCharming brick-lined streetsUpdated powder roomVestibule-style entryFrench doors to yardThoughtfully customized cabinetry
Zillow last checked:
Listing updated:
Listed by:
Michele Belice 412-561-7400,
HOWARD HANNA REAL ESTATE SERVICES
Bought with:
Vera Purcell
HOWARD HANNA REAL ESTATE SERVICES
Source: WPMLS,MLS#: 1742429 Originating MLS: West Penn Multi-List
Originating MLS: West Penn Multi-ListFacts & features
Interior
Bedrooms & bathrooms
- Bedrooms: 5
- Bathrooms: 5
- Full bathrooms: 4
- 1/2 bathrooms: 1
Primary bedroom
- Level: Upper
- Dimensions: 15x14
Bedroom 2
- Level: Upper
- Dimensions: 16x11
Bedroom 3
- Level: Upper
- Dimensions: 16x12
Bedroom 4
- Level: Upper
- Dimensions: 13x12
Bedroom 5
- Level: Upper
- Dimensions: 15x11
Den
- Level: Main
- Dimensions: 16x09
Den
- Level: Upper
- Dimensions: 10x09
Dining room
- Level: Main
- Dimensions: 16x14
Entry foyer
- Level: Main
- Dimensions: 16x08
Family room
- Level: Main
- Dimensions: 25x23
Game room
- Level: Lower
- Dimensions: 21x14
Kitchen
- Level: Main
- Dimensions: 16x13
Laundry
- Level: Main
- Dimensions: 17x08
Living room
- Level: Main
- Dimensions: 22x15
Heating
- Gas, Hot Water
Cooling
- Central Air
Appliances
- Included: Some Gas Appliances, Convection Oven, Cooktop, Dryer, Dishwasher, Disposal, Microwave, Refrigerator, Washer
Features
- Kitchen Island, Pantry, Window Treatments
- Flooring: Hardwood, Tile, Carpet
- Windows: Multi Pane, Window Treatments
- Basement: Full,Walk-Up Access
- Number of fireplaces: 3
Interior area
- Total structure area: 3,480
- Total interior livable area: 3,480 sqft
Property
Parking
- Total spaces: 2
- Parking features: Attached, Garage, Garage Door Opener
- Has attached garage: Yes
Features
- Levels: Three Or More
- Stories: 3
Lot
- Dimensions: 85 x 170 x 89 x 157
Details
- Parcel number: 0251F00228000000
Construction
Type & style
- Home type: SingleFamily
- Architectural style: Three Story,Tudor
- Property subtype: Single Family Residence
Materials
- Stone
- Roof: Tile
Condition
- Resale
- Year built: 1930
Utilities & green energy
- Sewer: Public Sewer
- Water: Public
Community & HOA
Community
- Features: Public Transportation
- Subdivision: Hoodridge
Location
- Region: Pittsburgh
Financial & listing details
- Price per square foot: $455/sqft
- Tax assessed value: $558,400
- Annual tax amount: $22,465
- Date on market: 3/10/2026
Price history
| Date | Event | Price |
|---|---|---|
| 5/13/2026 | Sold | $1,584,000+21.8%$455/sqft |
Source:  WPMLS #1742429 Report a problem WPMLS #1742429 Report a problem | ||
| 3/14/2026 | Pending sale | $1,300,000$374/sqft |
Source: WPMLS #1742429 Report a problem | ||
| 3/10/2026 | Listed for sale | $1,300,000+64%$374/sqft |
Source: WPMLS #1742429 Report a problem | ||
| 12/30/2020 | Sold | $792,686-16.6%$228/sqft |
Source: WPMLS #1468133 Report a problem | ||
| 11/5/2020 | Pending sale | $950,000$273/sqft |
Source: BERKSHIRE HATHAWAY THE PREFERRED REALTY #1468133 Report a problem | ||
| 9/23/2020 | Listed for sale | $950,000+31%$273/sqft |
Source: BERKSHIRE HATHAWAY THE PREFERRED REALTY #1468133 Report a problem | ||
| 7/30/2002 | Sold | $725,000$208/sqft |
Source: Public Record Report a problem | ||
Public tax history
| Year | Property taxes | Tax assessment |
|---|---|---|
| 2025 | $21,671 +8.9% | $540,400 |
| 2024 | $19,898 +678.4% | $540,400 |
| 2023 | $2,556 | $540,400 |
| 2022 | $2,556 | $540,400 |
| 2021 | $2,556 +2% | $540,400 |
| 2020 | $2,505 -2% | $540,400 |
| 2019 | $2,556 -49.9% | $540,400 |
| 2018 | $5,101 -71.7% | $540,400 |
| 2017 | $18,033 +605.5% | $540,400 |
| 2016 | $2,556 -82.3% | $540,400 +21% |
| 2015 | $14,465 | $446,600 |
| 2014 | -- | $446,600 -0.7% |
| 2013 | -- | $449,600 -26.3% |
| 2012 | -- | $610,000 |
| 2011 | -- | $610,000 |
| 2010 | -- | $610,000 -12.2% |
| 2009 | -- | $695,000 |
| 2008 | -- | $695,000 |
| 2007 | -- | $695,000 |
| 2006 | -- | $695,000 -2.1% |
| 2005 | -- | $710,000 |
| 2004 | -- | $710,000 +65% |
| 2003 | -- | $430,200 |
| 2002 | -- | $430,200 |
Find assessor info on the county website
Neighborhood: Mount Lebanon
Nearby homes
- $1,478,3005 bd4 ba3.4k sqft53 Hoodridge Dr, Pittsburgh, PA 15228Off Market
- $1,501,2005 bd4 ba3.9k sqft39 Hoodridge Dr, Pittsburgh, PA 15228Off Market
- $1,268,6005 bd4 ba3.7k sqft55 Hoodridge Dr, Pittsburgh, PA 15228Off Market

- $1,102,1005 bd4 ba-- sqft55 Hoodridge Dr, Mt Lebanon, PA 15228Off Market
- $1,250,0004 bd5 ba2.8k sqft63 Hoodridge Ln, Pittsburgh, PA 15228Sold
- $833,9004 bd3 ba2.5k sqft45 Hoodridge Ln, Pittsburgh, PA 15228Off Market
- $743,9004 bd3 ba-- sqft45 Hoodridge Ln, Mt Lebanon, PA 15228Off Market
- $1,820,9004 bd6 ba4.5k sqft46 Hoodridge Dr, Pittsburgh, PA 15228Off Market
Nearby schools
GreatSchools rating
- 9/10Foster El SchoolGrades: K-5Distance: 0.3 mi
- 9/10Mellon Middle SchoolGrades: 6-8Distance: 1.1 mi
- 10/10Mt Lebanon Senior High SchoolGrades: 9-12Distance: 1 mi
Schools provided by the listing agent
- District: Mount Lebanon
Source: WPMLS. This data may not be complete. We recommend contacting the local school district to confirm school assignments for this home.


Get pre-qualified for a loan
At Zillow Home Loans, we can pre-qualify you in as little as 5 minutes with no impact to your credit score.An equal housing lender. NMLS #10287.
Sell for more on Zillow
Get a Zillow Showcase℠ listing at no additional cost and you could sell for .
$1,601,200
2% more
+$32,024
With Zillow Showcase(estimated)
$1,633,224
- Pennsylvania
- Allegheny County
- Pittsburgh
- 15228
- Mount Lebanon
- 43 Hoodridge Dr
Nearby cities
Nearby neighborhoods
Nearby zip codes
Other Pittsburgh Topics
