Skip main navigation
Off market
  • $7,827,900

    43 Howard St, Sag Harbor, NY 11963

    5beds
    5,000sqft
    SingleFamily
    Built in 1835
    9,147 Square Feet Lot
    $7,827,900 Zestimate®
    $1,566/sqft
    $7,672 Estimated rent

    Home value

    $7,827,900

    $6.97M - $8.92M

    $7,672/mo

    Zestimate® history
    Loading
    Loading...

    Owner options

    List your home for rent

    $7,672/mo

    Rent Zestimate®

    Find your next renter with Zillow Rental Manager. Plus, with online applications, you can quickly screen prospective tenants – for free.

    Learn more

    $7,672/mo

    Rent Zestimate®

    Refinance and save

    $54,049/mo

    Est. payment

    Refinancing to a lower rate could help reduce your monthly payments and save thousands over the life of the loan.

    See today's rates

    $54,049/mo

    Est. payment

    Explore your selling options

    Work with a Zillow partner agent

    Leverage their expertise and Zillow's premium Showcase listings to get your home seen by more buyers.

    Get started

    List with your own agent

    Get your home in front of millions of buyers by listing it on Zillow.

    Learn how to do it

    Sell it yourself

    Take full control of how buyers see your home on Zillow by listing For Sale by Owner (FSBO).

    List your home

    What's special

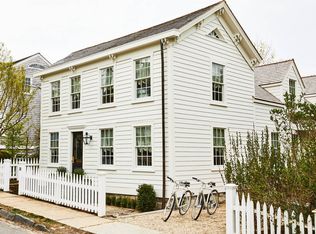
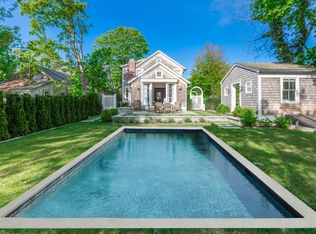
    The meticulously renovated Captain David Cartwright House embodies Sag Harbor Village's rich whaling history while embracing every modern convenience and luxury, located on one of the most coveted and quiet village lanes. Built circa 1835, the exquisite example of Federal/Greek Revival architecture has been masterfully re-constructed with period details and historic materials, designed with a thoughtful open flow through expansive sun-lit rooms with state-of-the-art systems and technologies. The 5,000 square foot home on .2 acres with three levels features four bedrooms and four 1/2 baths with high ceilings, antique crown molding, wainscoting and trim and bleached, white-washed, wide-plank antique pine floors throughout. The beautifully landscaped, expansive back yard includes a heated gunite salt-water pool with a hand-crafted stone pagoda which houses an outdoor kitchen, bar and lounge area. The front portico is one of the most regal in all of Sag Harbor, a carefully restored Greek Revival entry with fluted wooden columns and pediment, original 8-paneled front door, and Federal style transom. The elegant entrance hall includes a gracious, expanded mahogany staircase with direct enfilade views from the front door through to the outdoor deck, rear garden and pool. Two original double parlors divided by antique mahogany pocket doors have restored 6-over-6 stash windows with original wavy glass and wood-burning fireplaces with period mantlepieces. These lead into a formal dining room with its own fireplace and beamed, coffered ceilings with direct access to the kitchen as well as a working butler's pantry. A sun-drenched family room with authentic 19th century pine cabinets and fireplace flows from the kitchen to the dining room, opening through French doors onto the back porch. The expansive chef's kitchen features a top of the line Wolf stove, Sub-Zero refrigerator, and Bosche dishwasher with a custom soapstone sink and countertops with marble and tile accents. It leads onto a back stairway and a mudroom with its own separate entrance. The second floor has two charming, ensuite light-filled bedrooms with built-in custom shelving and closets and marble and tile filled bathrooms with nickel-plated fixtures. A third bedroom/office showcases vintage nautical maps on the walls and an authentic built-in officer's bunk from a World War II ship, with built-in book cases and desk. The large master suite opens through antique French doors into a vestibule with a fabulous custom cedar closet from a 1920's Boston mansion dressing room. The custom-wood-paneled master bedroom with high gabled ceilings features its own gas fireplace and garden views. The master bath is an ode to chic London hotels with floor-to-ceiling marble, deep soaking tub, modern steam shower and double vanity sinks with marble countertops. The suite also includes a large dressing room with custom closets, sliding shelves and storage units with a lounging window seat and access to the back staircase. The finished lower level has an open great room with sun streaming through windows as well as double French doors leading to the back patio and summer kitchen and includes a fireplace, bathroom with shower, wine cellar, large laundry room, state-of-the-art systems room and storage. The vibrant village of Sag Harbor is just a stroll away with fine restaurants, boutiques, theaters, museums and a picturesque harbor with magnificent sail and motor yachts. The perfect location to honor past, present, and future.

    This property is off market, which means it's not currently listed for sale or rent on Zillow. This may be different from what's available on other websites or public sources.
    Facts & features

    Interior

    Bedrooms & bathrooms
    • Bedrooms: 5
    • Bathrooms: 5
    • Full bathrooms: 4
    • 1/2 bathrooms: 1
    Heating
    • Forced air
    Cooling
    • Central
    Features
    • Basement: Partially finished
    • Has fireplace: Yes
    Interior area
    • Total interior livable area: 5,000 sqft

    Property

    Features
    • Exterior features: Wood
    Lot
    • Size: 9,147 Square Feet
    Details
    • Parcel number: 0903003000100097000

    Construction

    Type & style
    • Home type: SingleFamily
    Materials
    • Wood
    Condition
    • Year built: 1835

    Community & HOA

    Location
    • Region: Sag Harbor

    Financial & listing details

    • Price per square foot: $1,566/sqft
    • Tax assessed value: $5,306,300

    Price history

    DateEventPrice
    12/18/2020Sold$5,572,500-7%$1,115/sqft
    Source: Agent Provided Report a problem
    10/8/2020Pending sale$5,995,000$1,199/sqft
    Source: Compass #347179 Report a problem
    5/17/2020Price change$5,995,000-11.8%$1,199/sqft
    Source: Compass #347179 Report a problem
    8/28/2019Listed for sale$6,795,000+501.3%$1,359/sqft
    Source: Compass #347179 Report a problem
    7/23/2008Sold$1,130,000-18.4%$226/sqft
    Source: Public Record Report a problem
    7/2/2008Listed for sale$1,385,000$277/sqft
    Source: Century 21 #53103 Report a problem

    Public tax history

    YearProperty taxesTax assessment
    2025-- $5,306,300
    2024-- $5,306,300
    2023-- $5,306,300
    2022-- $5,306,300 +55.9%
    2021-- $3,403,300
    2020-- $3,403,300 +35.6%
    2019-- $2,509,800 +104%
    2018-- $1,230,000 +16.2%
    2017$5,138 $1,058,700 +22.9%
    2016-- $861,400
    2015-- $861,400
    2014-- $861,400
    2013-- $861,400
    2012-- $861,400
    2011-- $861,400 +5.5%
    2007$3,448 -17.2%$816,700 +29.2%
    2005$4,162 +33.4%$631,909 +8149.5%
    2004$3,120 +8.4%$7,660
    2003$2,879 +10.4%$7,660
    2002$2,608 +7.5%$7,660
    2001$2,425 +8.6%$7,660 -0.1%
    2000$2,232 $7,664
    Find assessor info on the county website

    Neighborhood: 11963

    Nearby schools

    GreatSchools rating
    Schools provided by the listing agent
    • District: Sag Harbor

    Source: The MLS. This data may not be complete. We recommend contacting the local school district to confirm school assignments for this home.

    Get a cash offer in 3 minutes
    Find out how much your home could sell for in as little as 3 minutes with a no-obligation cash offer.
    Estimated market value
    $7,827,900
    Get a cash offer in 3 minutes
    Find out how much your home could sell for in as little as 3 minutes with a no-obligation cash offer.
    Estimated market value
    $7,827,900