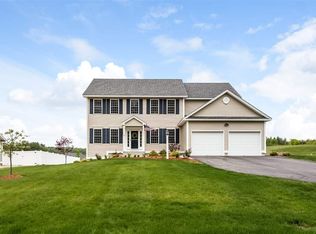
Incredible opportunity to own this immaculate 4 bed 3.5 bath Colonial in the highly sought after Mill Pond neighborhood! Pride of ownership shines throughout! Gleaming HW floors welcome your guests into the foyer boasting open floor plan w/ formal LR & DR - lots of natural light. Updated eat in kitchen highlights include walk in pantry closet, recessed lighting, tiled backsplash, laundry room & slider access to the composite deck. Convenient 1/2 bath for guests. Private office space with built-ins completes the level. Soaring ceiling in the family room is highlighted by a gorgeous fireplace. Upstairs features a primary bedroom w/ walk in closet & en suite, 3 additional spacious bedrooms and a full bath. The lower level extends the living space with huge front to back rec room, exercise room, guest bedroom, bonus room & 3/4 bathroom! Be in for summer in time to enjoy the backyard built for entertaining! Fenced in, heated in-ground pool invites you to host – pool house makes it easy! Large level lot, irrigation system, a storage shed and raised garden bed! A commuter's dream, this home has easy access to Routes 93 and 293 and is just minutes from Manchester Airport! Public Utilities! Showings Start at the Open House Friday 5:00-6:30PM, don't miss this gem! **Multiple Offers, Offer Deadline Sunday April 14 at 7pm**
Closed
Zillow last checked:
Listing updated:
Bought with:
Jennifer Delisle
Keller Williams Realty-Metropolitan
Source: PrimeMLS,MLS#: 4990968
Price history
| Date | Event | Price |
|---|---|---|
| 6/17/2024 | Sold | $925,000+12.1%$227/sqft |
Source:  PrimeMLS #4990968 Report a problem PrimeMLS #4990968 Report a problem | ||
| 4/16/2024 | Contingent | $825,000$203/sqft |
Source: PrimeMLS #4990968 Report a problem | ||
| 4/11/2024 | Listed for sale | $825,000+81.4%$203/sqft |
Source: PrimeMLS #4990968 Report a problem | ||
| 9/11/2015 | Sold | $454,733$112/sqft |
Source: Public Record Report a problem | ||
Nearby homes

Get a cash offer in 3 minutes
Find out how much your home could sell for in as little as 3 minutes with a no-obligation cash offer.
Estimated market value
$1,028,500
