Modern Luxury Meets Tranquil Living in North Greenwich. Discover the perfect blend of sophistication and comfort in this stunning 5-bedroom, 4 1/2- bath modern residence, set on 4 private acres in desirable North Greenwich-just 11 minutes to downtown. Built in 2019, this thoughtfully designed home offers a bright and open floor plan ideal for both everyday living and entertaining. The dramatic Great room features soaring cathedral ceilings, a sleek gas fireplace, and seamless access to the patio and pool area with outdoor shower-your personal outdoor retreat. The chef's kitchen is a dream with a generous island, dual ovens, and two dishwashers-perfect for hosting and holiday gatherings. The adjacent dining room with dry bar adds a stylish touch for dinner parties and casual entertaining. With two spacious primary bedroom suites, both with radiant heated bathroom floors, including one on the main level, multigenerational living or guest accommodations are easy and elegant. The fully finished walkout lower level adds 1200 SF with another bedroom, full bathroom, and recreation, or fitness space. Laundry on 2 levels completes this gorgeous home. This is the modern lifestyle you've been waiting for-privacy, design, and convenience in one of Greenwich's most sought-after locations. Pool 'As is'
Sold for $2,775,000
$2,775,000
43 Hunting Ridge Road, Greenwich, CT 06831
5beds
4,462sqft
Single Family Residence
Built in 2019
4.08 Acres Lot
$2,989,300 Zestimate®
$622/sqft
$14,633 Estimated rent
Home value
$2,989,300
$2.66M - $3.35M
$14,633/mo
Zestimate® history
Owner options
List your home for rent
$14,633/mo
Rent Zestimate®
Find your next renter with Zillow Rental Manager. Plus, with online applications, you can quickly screen prospective tenants – for free.
$14,633/mo
Rent Zestimate®
Refinance and save
$19,908/mo
Est. payment
Refinancing to a lower rate could help reduce your monthly payments and save thousands over the life of the loan.
$19,908/mo
Est. payment
Explore your selling options
Work with a Zillow partner agent
Leverage their expertise and Zillow's premium Showcase listings to get your home seen by more buyers.
Get startedList with your own agent
Get your home in front of millions of buyers by listing it on Zillow.
Learn how to do itSell it yourself
Take full control of how buyers see your home on Zillow by listing For Sale by Owner (FSBO).
List your homeWhat's special
Sleek gas fireplaceSoaring cathedral ceilingsPrivate acresGenerous islandDual ovensRadiant heated bathroom floorsGreat room
Zillow last checked:
Listing updated:
Listed by:
The Charles Nedder Team,
Hannah Driscoll 203-536-6400,
Berkshire Hathaway NE Prop. 203-869-0500
Bought with:
Deborah S. Needle, RES.0806097
Houlihan Lawrence
Source: Smart MLS,MLS#: 24095417
Facts & features
Interior
Bedrooms & bathrooms
- Bedrooms: 5
- Bathrooms: 5
- Full bathrooms: 4
- 1/2 bathrooms: 1
Primary bedroom
- Features: Ceiling Fan(s), Walk-In Closet(s), Hardwood Floor
- Level: Upper
Bedroom
- Features: Ceiling Fan(s), Walk-In Closet(s), Hardwood Floor
- Level: Main
Bedroom
- Features: Ceiling Fan(s), Hardwood Floor
- Level: Upper
Bedroom
- Features: Ceiling Fan(s), Hardwood Floor
- Level: Upper
Bedroom
- Features: Ceiling Fan(s), Hardwood Floor
- Level: Lower
Primary bathroom
- Features: Double-Sink, Stall Shower, Tile Floor
- Level: Upper
Bathroom
- Features: Hardwood Floor
- Level: Main
Bathroom
- Features: Double-Sink, Stall Shower, Tile Floor
- Level: Main
Bathroom
- Features: Double-Sink, Stall Shower, Tile Floor
- Level: Upper
Bathroom
- Features: Tub w/Shower, Hardwood Floor
- Level: Lower
Den
- Features: Ceiling Fan(s), Hardwood Floor
- Level: Main
Dining room
- Features: High Ceilings, Dry Bar, Sliders, Hardwood Floor
- Level: Main
Great room
- Features: 2 Story Window(s), Cathedral Ceiling(s), Gas Log Fireplace, Sliders, Hardwood Floor
- Level: Main
Kitchen
- Features: Breakfast Bar, Kitchen Island, Pantry, Hardwood Floor
- Level: Main
Office
- Features: Hardwood Floor
- Level: Upper
Rec play room
- Features: Ceiling Fan(s), Hardwood Floor
- Level: Lower
Heating
- Forced Air, Gas In Street
Cooling
- Central Air
Appliances
- Included: Oven, Range Hood, Refrigerator, Dishwasher, Washer, Dryer, Water Heater
- Laundry: Lower Level, Main Level
Features
- Open Floorplan
- Basement: Partial
- Attic: Pull Down Stairs
- Number of fireplaces: 1
Interior area
- Total structure area: 4,462
- Total interior livable area: 4,462 sqft
- Finished area above ground: 3,262
- Finished area below ground: 1,200
Property
Parking
- Total spaces: 2
- Parking features: Attached
- Attached garage spaces: 2
Features
- Patio & porch: Patio
- Exterior features: Awning(s)
- Has private pool: Yes
- Pool features: In Ground
Lot
- Size: 4.08 Acres
- Features: Wetlands, Few Trees
Details
- Additional structures: Shed(s)
- Parcel number: 1853513
- Zoning: RA-4
Construction
Type & style
- Home type: SingleFamily
- Architectural style: Contemporary,Modern
- Property subtype: Single Family Residence
Materials
- HardiPlank Type
- Foundation: Concrete Perimeter
- Roof: Asphalt
Condition
- New construction: No
- Year built: 2019
Utilities & green energy
- Sewer: Septic Tank
- Water: Well
Community & HOA
HOA
- Has HOA: No
Location
- Region: Greenwich
Financial & listing details
- Price per square foot: $622/sqft
- Tax assessed value: $1,425,550
- Annual tax amount: $17,164
- Date on market: 5/13/2025
Price history
| Date | Event | Price |
|---|---|---|
| 8/11/2025 | Sold | $2,775,000$622/sqft |
Source:  Smart MLS #24095417 Report a problem Smart MLS #24095417 Report a problem | ||
| 6/14/2025 | Pending sale | $2,775,000$622/sqft |
Source: Smart MLS #24095417 Report a problem | ||
| 5/13/2025 | Listed for sale | $2,775,000+22%$622/sqft |
Source: Smart MLS #24095417 Report a problem | ||
| 8/20/2004 | Sold | $2,275,000$510/sqft |
Source: Public Record Report a problem | ||
Public tax history
| Year | Property taxes | Tax assessment |
|---|---|---|
| 2025 | $17,164 +2.8% | $1,425,550 |
| 2024 | $16,693 +2.8% | $1,425,550 |
| 2023 | $16,237 +1% | $1,425,550 |
| 2022 | $16,080 +2% | $1,425,550 +4.8% |
| 2021 | $15,764 | $1,360,170 |
| 2020 | $15,764 +25.5% | $1,360,170 +26.5% |
| 2019 | $12,562 +2.7% | $1,075,480 |
| 2018 | $12,228 | $1,075,480 |
| 2017 | $12,228 -24.9% | $1,075,480 -25.5% |
| 2015 | $16,277 +2.7% | $1,444,310 |
| 2014 | $15,844 +2.7% | $1,444,310 |
| 2013 | $15,425 -2.9% | $1,444,310 |
| 2012 | $15,887 +8.8% | $1,444,310 |
| 2011 | $14,602 +10.8% | $1,444,310 -5.9% |
| 2010 | $13,183 +3.4% | $1,534,680 |
| 2009 | $12,753 +3.4% | $1,534,680 |
| 2008 | $12,339 +3.6% | $1,534,680 |
| 2007 | $11,909 +3.5% | $1,534,680 |
| 2006 | $11,510 -24.2% | $1,534,680 +16.3% |
| 2005 | $15,188 +3.5% | $1,319,570 |
| 2004 | $14,674 +3.4% | $1,319,570 |
| 2003 | $14,185 +26.3% | $1,319,570 +119.7% |
| 2001 | $11,230 +5.7% | $600,530 |
| 2000 | $10,629 -4.6% | $600,530 |
| 1999 | $11,140 | $600,530 |
Find assessor info on the county website
Neighborhood: 06831
Nearby homes
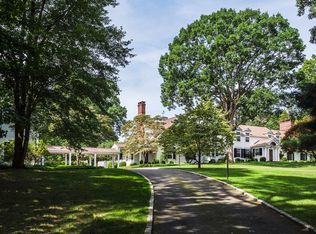
- $4,800,2004 bd5 ba5.4k sqft49 Hunting Ridge Rd, Greenwich, CT 06831Off Market
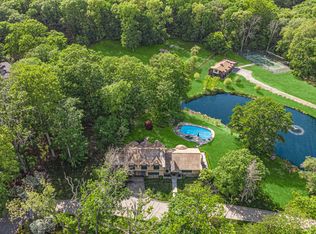
- $4,927,4008 bd8 ba6.9k sqft39 Hunting Ridge Rd, Greenwich, CT 06831Off Market
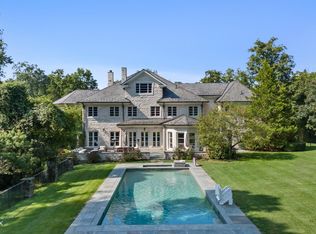
- $8,000,0006 bd10 ba10k sqft44 Hunting Ridge Rd, Greenwich, CT 06831Sold
- $3,051,6006 bd3 ba2.9k sqft50 Hunting Ridge Rd, Greenwich, CT 06831Off Market
- $4,167,7006 bd8 ba6.7k sqft61 Hunting Ridge Rd, Greenwich, CT 06831Off Market
- $3,537,3005 bd4 ba4.1k sqft96 Taconic Rd, Greenwich, CT 06831Off Market
- $4,020,0005 bd6 ba4.1k sqft29 Hunting Ridge Rd, Greenwich, CT 06831Sold
- $3,193,3004 bd3 ba3.9k sqft104 Taconic Rd, Greenwich, CT 06831Off Market
Nearby schools
GreatSchools rating
- 10/10Parkway SchoolGrades: K-5Distance: 2.2 mi
- 8/10Central Middle SchoolGrades: 6-8Distance: 3.3 mi
- 10/10Greenwich High SchoolGrades: 9-12Distance: 3.8 mi
Schools provided by the listing agent
- Elementary: Parkway
- Middle: Central
- High: Greenwich
Source: Smart MLS. This data may not be complete. We recommend contacting the local school district to confirm school assignments for this home.
Sell for more on Zillow
Get a Zillow Showcase℠ listing at no additional cost and you could sell for .
$2,989,300
2% more
+$59,786
With Zillow Showcase(estimated)
$3,049,086
Sell for more on Zillow
Get a Zillow Showcase℠ listing at no additional cost and you could sell for .
$2,989,300
2% more
+$59,786
With Zillow Showcase(estimated)
$3,049,086
- Connecticut
- Fairfield County
- Greenwich
- 06831
- 43 Hunting Ridge Road
