LOCATION, LOCATION, LOCATION! This home is on the west side of Greenbrier located on the highly coveted area of Horseshoe Mountain and just minutes from town. Get easy access to nearly all of the schools in Greenbrier without having to cross busy 65. Home is on the backside of an established neighborhood surrounded by woods for lots of privacy. On nearly 2 acres you have plenty of room for to build a shop. Chickens and horses are already established in the subdivision. Home is two story with primary bedroom, office, and a small bedroom located on the first floor. Four bedrooms along with 2 full baths on the second floor. Home has a large saltwater pool with a new pump and chlorinator installed in 2025. Current owner's repainted the entire home (ceilings and walls) in 2024. All electrical outlets and fixtures inside the home were updated in 2024 as well. New HVAC was installed for the second floor in 2025 and first floor in 2020. New dishwasher and microwave installed in 2024. This is an amazing home to raise a large family! Don't miss the opportunity to call this home.
Pending
$525,000
43 Huntington Dr, Greenbrier, AR 72058
6beds
3,427sqft
SingleFamily
Built in 2002
2 Acres Lot
$527,800 Zestimate®
$153/sqft
$-- HOA
What's special
Large saltwater pool
- 90 days
- 80
- 1
Listed by:
Property Owner (501) 277-9480
Facts & features
Interior
Bedrooms & bathrooms
- Bedrooms: 6
- Bathrooms: 4
- Full bathrooms: 3
- 1/2 bathrooms: 1
Heating
- Forced air, Electric, Gas
Cooling
- Central
Appliances
- Included: Dishwasher, Garbage disposal, Microwave, Range / Oven, Trash compactor
Features
- Pantry, Separate Dining Room, Kitchen/Dining Combo, 3 Bedrooms Same Level, Master Bedroom/Main Lv, Master Bedroom Apart, Guest Bedroom Apart
- Flooring: Carpet, Laminate, Linoleum / Vinyl
- Basement: None
- Has fireplace: Yes
- Fireplace features: Two, Gas Logs Present
- Common walls with other units/homes: No Common Walls
Interior area
- Structure area source: Appraisal
- Total interior livable area: 3,427 sqft
Property
Parking
- Total spaces: 4
- Parking features: Garage - Attached
Features
- Patio & porch: Patio
- Exterior features: Vinyl, Brick
- Pool features: In Ground
- Fencing: Partial, Wood
Lot
- Size: 2 Acres
- Features: Level
- Topography: Level
Details
- Parcel number: 49300021000
Construction
Type & style
- Home type: SingleFamily
- Architectural style: Two Story, Traditional
Materials
- Foundation: Slab
- Roof: Other
Condition
- New construction: No
- Year built: 2002
Utilities & green energy
- Sewer: Septic Tank
- Water: Public
- Utilities for property: Electricity Connected, Water Connected
Community & HOA
Location
- Region: Greenbrier
Financial & listing details
- Price per square foot: $153/sqft
- Tax assessed value: $433,800
- Annual tax amount: $40
- Date on market: 7/9/2026
- Road surface type: Paved
Estimated market value
$527,800
$501,000 - $554,000
$4,403/mo
Price history
| Date | Event | Price |
|---|---|---|
| 9/30/2026 | Sold | $525,000$153/sqft |
Source:  CARMLS #26039568 Report a problem CARMLS #26039568 Report a problem | ||
| 7/20/2026 | Pending sale | $525,000$153/sqft |
Source: Owner Report a problem | ||
| 7/9/2026 | Listed for sale | $525,000+41.9%$153/sqft |
Source: Owner Report a problem | ||
| 1/30/2021 | Listing removed | -- |
Source: Owner Report a problem | ||
| 11/1/2020 | Pending sale | $370,000$108/sqft |
Source: Owner Report a problem | ||
| 10/20/2020 | Listed for sale | $370,000+1.4%$108/sqft |
Source: Owner Report a problem | ||
| 4/17/2020 | Listing removed | $365,000$107/sqft |
Source: Homeward Realty #19029034 Report a problem | ||
| 1/28/2020 | Price change | $365,000-1.3%$107/sqft |
Source: Homeward Realty #19029034 Report a problem | ||
| 1/14/2020 | Price change | $369,900-1.4%$108/sqft |
Source: Homeward Realty #19029034 Report a problem | ||
| 9/10/2019 | Listed for sale | $375,000+8.2%$109/sqft |
Source: Homeward Realty #19029034 Report a problem | ||
| 3/18/2019 | Sold | $346,500-2.1%$101/sqft |
Source: CARMLS #18022735 Report a problem | ||
| 1/29/2019 | Price change | $354,000-0.8%$103/sqft |
Source: RE/MAX Realty Group #18022735 Report a problem | ||
| 12/11/2018 | Price change | $357,000-1.4%$104/sqft |
Source: RE/MAX Realty Group #18022735 Report a problem | ||
| 9/19/2018 | Price change | $362,000-1.4%$106/sqft |
Source: RE/MAX Realty Group #18022735 Report a problem | ||
| 7/18/2018 | Price change | $367,000-1.6%$107/sqft |
Source: RE/MAX Realty Group #18022735 Report a problem | ||
| 7/2/2018 | Listed for sale | $372,900$109/sqft |
Source: Owner Report a problem | ||
Public tax history
| Year | Property taxes | Tax assessment |
|---|---|---|
| 2025 | $40 -98.5% | $86,760 +34.1% |
| 2024 | $2,697 +1.9% | $64,700 +5% |
| 2023 | $2,647 -1.9% | $61,620 |
| 2022 | $2,697 +20.3% | $61,620 +17.7% |
| 2021 | $2,242 +5.8% | $52,370 +5% |
| 2020 | $2,119 | $49,880 |
| 2019 | $2,119 -1.2% | $49,880 |
| 2018 | $2,144 -11% | $49,880 -11.9% |
| 2017 | $2,410 +5.4% | $56,630 +7.3% |
| 2016 | $2,287 | $52,780 -7.3% |
| 2015 | $2,287 +18.8% | $56,940 |
| 2014 | $1,924 -6% | $56,940 |
| 2013 | $2,048 | $56,940 |
| 2012 | -- | $56,940 |
| 2011 | -- | $56,940 +7.7% |
| 2010 | -- | $52,850 |
| 2009 | -- | $52,850 +51.1% |
| 2008 | -- | $34,970 |
| 2007 | -- | $34,970 -10.3% |
| 2006 | -- | $38,970 +17.5% |
| 2005 | -- | $33,160 |
| 2004 | -- | $33,160 |
Find assessor info on the county website
Monthly payment
Est. payment
Payment breakdown
Explore the cost of this home by adjusting the details. Changes won't be saved.Climate risks
Neighborhood: 72058
Nearby schools
Schools provided by the listing agent
- Elementary: Greenbrier
- Middle: Greenbrier
- High: Greenbrier
- District: GREENBRIER SCHOOL DISTRICT
Source: The MLS. This data may not be complete. We recommend contacting the local school district to confirm school assignments for this home.
Similar homes
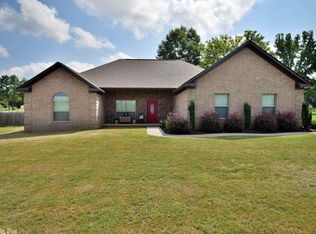
- $--4 bd2 ba2.1k sqft9 W Skyline Dr, Greenbrier, AR 72058Auction
 Auction.com 2
 - $593,0005 bd3 ba3.4k sqft40 Pearson Ridge Rd, Greenbrier, AR 72058For Sale
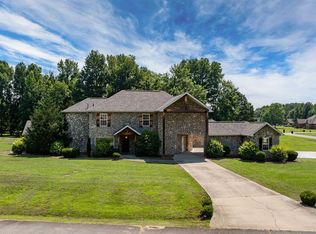
 MLS ID #26039369, Kaiser Luebke, REMAX Ultimate. CARMLS
 - $499,9005 bd3 ba2.9k sqft44 Cessna Ave, Greenbrier, AR 72058For Sale
 MLS ID #26039695, Kaiser Luebke, REMAX Ultimate. CARMLS
 - $579,9004 bd4 ba3.3k sqft98 Hargrove Rd, Greenbrier, AR 72058For Sale
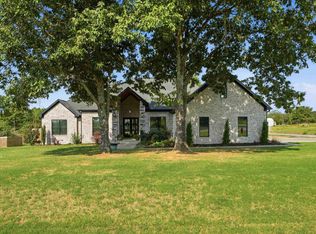 MLS ID #26034932, Leah Brown, ERA TEAM Real Estate. CARMLS
 - $574,9004 bd3 ba3k sqft13 Western Hills Cir, Greenbrier, AR 72058For SaleMLS ID #26036988, Natalie Miller, Keller Williams Realty. CARMLS
- $585,0004 bd3 ba2.8k sqft104 Paiger Ln, Greenbrier, AR 72058For SaleMLS ID #26039752, Karen D Ferguson, LPT Realty Conway. CARMLS
- $520,0003 bd3 ba2.2k sqft31 Winterberry Dr, Greenbrier, AR 72058For SaleMLS ID #26028087, Tami Marsh, LPT Realty Conway. CARMLS
- $529,0004 bd4 ba3.8k sqft11 Hillard Ln, Greenbrier, AR 72058For SaleMLS ID #26021351, Mary E Bolling, Danali Real Estate. CARMLS
- $525,0003 bd2 ba2.7k sqft2 Ellzey Ln, Greenbrier, AR 72058For SaleMLS ID #26036247, Adam Treece, REMAX Ultimate. CARMLS
- $374,0004 bd2 ba2.1k sqft66 Colt Loop, Greenbrier, AR 72058For SaleMLS ID #26040716, Kay Winberry, CBRPM Conway. CARMLS
- $525,0004 bd4 ba2.6k sqft270 Arrowhead Rd, Greenbrier, AR 72058New ConstructionMLS ID #26039698, Amber Cullipher, CBRPM Conway. CARMLS
- $515,0004 bd3 ba2.5k sqft1 Silver Fox Cv, Greenbrier, AR 72058New ConstructionMLS ID #26031969, Laura Davis, REMAX Ultimate. CARMLS
- $635,8004 bd3 ba3k sqft26 Gloria Dr, Greenbrier, AR 72058For SaleMLS ID #26037351, Kaiser Luebke, REMAX Ultimate. CARMLS
- $499,0003 bd3 ba3.4k sqft37 W Cadron Ridge Rd, Greenbrier, AR 72058For SaleMLS ID #26027922, Rachel M Vann, Real Broker. CARMLS
- $429,0003 bd3 ba3.4k sqft8 Scenic Point, Greenbrier, AR 72058For SaleMLS ID #26017383, Molly A Steely, CBRPM Conway. CARMLS
- $495,0004 bd2 ba2.4k sqft29 Republican Valley Dr, Greenbrier, AR 72058For SaleMLS ID #26039144, Hunter Winston, Hawks Realty. CARMLS
- $533,0004 bd3 ba2.5k sqft1 Grey Wolf Cv, Greenbrier, AR 72058New ConstructionMLS ID #26034232, Laura Davis, REMAX Ultimate. CARMLS
- $415,0004 bd3 ba3.2k sqft38 Garrett Rd, Greenbrier, AR 72058For SaleMLS ID #26017698, Rachel M Vann, Real Broker. CARMLS
- $365,0004 bd2 ba2k sqft23 Sablewood Dr, Greenbrier, AR 72058For SaleMLS ID #26040094, Kaiser Luebke, REMAX Ultimate. CARMLS
- $639,0005 bd4 ba3.1k sqft5 Silver Fox Cv, Greenbrier, AR 72058New ConstructionMLS ID #26039637, Laura Davis, REMAX Ultimate. CARMLS
