Skip main navigation
Off market
  • $2,721,000

    43 Huron Dr, Chatham, NJ 07928

    4beds
    5,714sqft
    SingleFamily
    Built in 1967
    0.5 Acres Lot
    $2,721,000 Zestimate®
    $476/sqft
    $8,000 Estimated rent

    Home value

    $2,721,000

    $2.48M - $3.02M

    $8,000/mo

    Zestimate® history
    Loading
    Loading...

    Owner options

    List your home for rent

    $8,000/mo

    Rent Zestimate®

    Find your next renter with Zillow Rental Manager. Plus, with online applications, you can quickly screen prospective tenants – for free.

    Learn more

    $8,000/mo

    Rent Zestimate®

    Refinance and save

    $15,585/mo

    Est. payment

    Refinancing to a lower rate could help reduce your monthly payments and save thousands over the life of the loan.

    See today's rates

    $15,585/mo

    Est. payment

    Explore your selling options

    Work with a Zillow partner agent

    Leverage their expertise and Zillow's premium Showcase listings to get your home seen by more buyers.

    Get started

    List with your own agent

    Get your home in front of millions of buyers by listing it on Zillow.

    Learn how to do it

    Sell it yourself

    Take full control of how buyers see your home on Zillow by listing For Sale by Owner (FSBO).

    List your home

    What's special

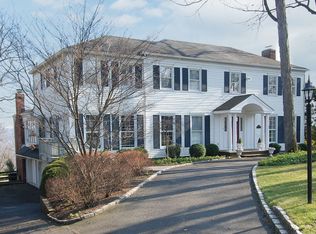
    Remarkable custom colonial home perched atop Chatham's highest point, w spectacular skyline views from the hills to NYC, whether accompanied by a cup of coffee at sunrise, or entertaining guests w an evening scene blanketed by twinkling lights. The ideal combination of elegance and comfort, sizable rooms and thoughtful details are arranged to create intimate and inviting spaces without sacrificing sight lines through the home. You will adore the FABULOUS #instaworthy designer Kitchen of "Deep dark blue island millwork, paired w a soft taupe-y grey perimeter and black walnut accents. Features appliances from Sub-Zero Wolf and natural Danby marble countertops sourced from Vermont." designed by Stonington Cabinetry and Designs. Don't miss the matching custom built-in with 'homework stations' in the office! Upstairs, tucked away at the far end, is the Master Bedroom with dramatic vaulted ceiling, gorgeous chandelier, and wall of glass which walks out to your private balcony sharing the views. Onyx adorned Master Bathroom, skylights, soaking tub, and 2 solid cherry walk-in-closets complete the en-suite. The impeccably finished walk-out basement, which features a wine cellar, full marble bath, and large patio, is entirely too bright to be subterranean. Don't miss the stand-alone heated workshop which could convert to a studio, yoga space, or office. HUGE deck, built-in hot tub, screened patio, mature landscaping -- w every detail and the warmth of 3 crackling fires, this truly is a happy home.

    This property is off market, which means it's not currently listed for sale or rent on Zillow. This may be different from what's available on other websites or public sources.

    Facts & features

    Interior

    Bedrooms & bathrooms
    • Bedrooms: 4
    • Bathrooms: 5
    • Full bathrooms: 4
    • 1/2 bathrooms: 1
    Heating
    • Forced air, Solar
    Cooling
    • Central
    Appliances
    • Included: Washer
    Features
    • Flooring: Tile
    • Basement: Yes
    • Has fireplace: Yes
    Interior area
    • Total interior livable area: 5,714 sqft

    Property

    Parking
    • Total spaces: 2
    • Parking features: Garage - Attached
    Features
    • Exterior features: Composition
    • Has spa: Yes
    Lot
    • Size: 0.50 Acres
    Details
    • Parcel number: 0500062000000010

    Construction

    Type & style
    • Home type: SingleFamily
    Materials
    • Frame
    • Roof: Asphalt
    Condition
    • Year built: 1967

    Community & neighborhood

    Location
    • Region: Chatham

    Other

    Other facts
    • Basement: Yes
    • RoofType: ShakeShingle
    • HeatingSystem: ForcedAir
    • Appliance: Washer
    • Fireplace: Yes
    • Wetbar: Yes
    • HottubSpa: Yes
    • HeatingFuel: Solar
    • Deck: Yes
    • Patio: Yes
    • SprinklerSystem: Yes
    • ArchitectureStyle: Colonial
    • ParkingType: GarageAttached
    • FloorCovering: Tile
    • ExteriorType: Composition

    Price history

    DateEventPrice
    1/17/2023Sold$1,995,000$349/sqft
    Source: GSMLS #3819925 Report a problem
    12/20/2022Pending sale$1,995,000$349/sqft
    Source: GSMLS #3819925 Report a problem
    12/2/2022Listed for sale$1,995,000+42.5%$349/sqft
    Source: GSMLS #3819925 Report a problem
    5/20/2020Sold$1,400,000-17.6%$245/sqft
    Source: GSMLS #3613801 Report a problem
    4/7/2020Listed for sale$1,699,000$297/sqft
    Source: TURPIN REAL ESTATE, INC. #3613801 Report a problem
    4/7/2020Pending sale$1,699,000$297/sqft
    Source: TURPIN REAL ESTATE, INC. #3613801 Report a problem
    2/3/2020Listed for sale$1,699,000+11.4%$297/sqft
    Source: TURPIN REAL ESTATE, INC. #3613801 Report a problem
    11/16/2006Sold$1,525,000+22%$267/sqft
    Source: Public Record Report a problem
    7/17/2003Sold$1,250,000$219/sqft
    Source: Public Record Report a problem

    Public tax history

    YearProperty taxesTax assessment
    2025$26,657 $1,340,200
    2024$26,657 +1.7%$1,340,200
    2023$26,214 +0.5%$1,340,200
    2022$26,080 +0.8%$1,340,200
    2021$25,879 -4.3%$1,340,200 -8.1%
    2020$27,039 +1.1%$1,458,400
    2019$26,732 +2.6%$1,458,400
    2018$26,062 +1.6%$1,458,400
    2017$25,653 +0.4%$1,458,400
    2016$25,551 +0.8%$1,458,400
    2015$25,347 +2%$1,458,400
    2014$24,851 +1.2%$1,458,400
    2013$24,545 +1.8%$1,458,400
    2012$24,107 +2.3%$1,458,400
    2011$23,560 +2%$1,458,400 -0.9%
    2010$23,089 +1.1%$1,471,600
    2009$22,839 $1,471,600
    2008-- $1,471,600
    2007-- $1,471,600
    2006-- $1,471,600 +141.5%
    2005-- $609,300
    2004-- $609,300
    2003-- $609,300
    2002-- $609,300
    2001-- $609,300

    Find assessor info on the county website

    Neighborhood: Long Hill

    Nearby schools

    GreatSchools rating
    Schools provided by the listing agent
    • Elementary: Southern
    • Middle: Chatham
    • High: Chatham

    Source: The MLS. This data may not be complete. We recommend contacting the local school district to confirm school assignments for this home.

    Get a cash offer in 3 minutes
    Find out how much your home could sell for in as little as 3 minutes with a no-obligation cash offer.
    Estimated market value
    $2,721,000
    Get a cash offer in 3 minutes
    Find out how much your home could sell for in as little as 3 minutes with a no-obligation cash offer.
    Estimated market value
    $2,721,000