A MUST SEE!! Charming LARGE Split Foyer in Quiet Cul-de-Sac. Welcome to your new home! This delightful split foyer residence offers a blend of comfort and style in a tranquil cul-de-sac setting. 4 bedrooms and 2 full baths make this home great for a larger family. Enjoy cozy evenings by the natural burning wood fireplace set against a beautiful stone backdrop. Open floor concept, hardwood floors, tile, and carpet throughout. Modern granite countertops in the kitchen and bathrooms. Expansive PRIMARY bedroom with tray ceilings and huge walk-in closet. Luxurious PRIMARY bath with dual vanity, soaking tub, and separate shower. Mostly finished basement with 4th bedroom, great for teens or man cave. Rough in bathroom in the basement ready to go for an additional bath. Spacious and level backyard, perfect for entertaining. Walkout basement for additional living space, privacy fence enclosing the property, and fire pit for outdoor gatherings. Huge oversized garage for car enthusiasts. This home combines elegance with practical living spaces, which are ideal for anyone who loves to entertain. Don't miss the opportunity to make this charming property your own! FYI The A/C unit needs a new compressor, seller will put money in escrow after closing for a whole new unit to be installed!
Sold for $332,000
$332,000
43 Icelandic Ct, Martinsburg, WV 25405
4beds
1,728sqft
Single Family Residence
Built in 2004
7,841 Square Feet Lot
$344,900 Zestimate®
$192/sqft
$2,163 Estimated rent
Home value
$344,900
$328,000 - $362,000
$2,163/mo
Zestimate® history
Owner options
List your home for rent
$2,163/mo
Rent Zestimate®
Find your next renter with Zillow Rental Manager. Plus, with online applications, you can quickly screen prospective tenants – for free.
$2,163/mo
Rent Zestimate®
Refinance and save
$1,702/mo
Est. payment
Refinancing to a lower rate could help reduce your monthly payments and save thousands over the life of the loan.
$1,702/mo
Est. payment
Explore your selling options
Work with a Zillow partner agent
Leverage their expertise and Zillow's premium Showcase listings to get your home seen by more buyers.
Get startedList with your own agent
Get your home in front of millions of buyers by listing it on Zillow.
Learn how to do itSell it yourself
Take full control of how buyers see your home on Zillow by listing For Sale by Owner (FSBO).
List your homeWhat's special
Zillow last checked:
Listing updated:
Listed by:
Chrissy Pierson 304-620-0962,
Samson Properties,
Listing Team: Christina Pierson
Bought with:
Jennifer Fortson, 0225264944
Charis Realty Group
Source: Bright MLS,MLS#: WVBE2031924
Facts & features
Interior
Bedrooms & bathrooms
- Bedrooms: 4
- Bathrooms: 2
- Full bathrooms: 2
- Main level bathrooms: 2
- Main level bedrooms: 3
Rooms
- Room types: Living Room, Primary Bedroom, Bedroom 2, Bedroom 3, Bedroom 4, Kitchen, Foyer, Bathroom 2, Primary Bathroom
Basement
- Area: 800
Heating
- Heat Pump, Electric
Cooling
- Heat Pump, Electric
Appliances
- Included: Dishwasher, Disposal, Dryer, Ice Maker, Microwave, Oven/Range - Electric, Refrigerator, Washer, Electric Water Heater
- Laundry: Dryer In Unit, Washer In Unit, Lower Level
Features
- Kitchen - Country, Upgraded Countertops, Primary Bath(s), Open Floorplan, 9'+ Ceilings, Cathedral Ceiling(s), Dry Wall
- Flooring: Hardwood, Ceramic Tile, Carpet, Wood
- Basement: Connecting Stairway,Rear Entrance,Partially Finished,Walk-Out Access
- Number of fireplaces: 1
- Fireplace features: Wood Burning, Stone, Mantel(s)
Interior area
- Total structure area: 2,128
- Total interior livable area: 1,728 sqft
- Finished area above ground: 1,328
- Finished area below ground: 400
Property
Parking
- Total spaces: 2
- Parking features: Garage Door Opener, Asphalt, Attached, Driveway
- Attached garage spaces: 2
- Has uncovered spaces: Yes
Accessibility
- Accessibility features: None
Features
- Levels: Split Foyer,One
- Stories: 1
- Exterior features: Stone Retaining Walls
- Pool features: None
- Fencing: Back Yard,Privacy
Lot
- Size: 7,841 Square Feet
- Features: Cul-De-Sac
Details
- Additional structures: Above Grade, Below Grade
- Parcel number: 01 19A004600000000
- Zoning: 101
- Special conditions: Standard
Construction
Type & style
- Home type: SingleFamily
- Property subtype: Single Family Residence
Materials
- Vinyl Siding, Stone
- Foundation: Concrete Perimeter
- Roof: Architectural Shingle
Condition
- Very Good
- New construction: No
- Year built: 2004
Utilities & green energy
- Electric: 200+ Amp Service
- Sewer: Public Sewer
- Water: Public
- Utilities for property: Underground Utilities, Phone, Butane
Community & HOA
Community
- Subdivision: Mills Farm
HOA
- Has HOA: Yes
- Amenities included: Common Grounds, Tot Lots/Playground
- Services included: Common Area Maintenance, Management, Road Maintenance, Snow Removal
- HOA fee: $160 annually
Location
- Region: Martinsburg
- Municipality: Arden District
Financial & listing details
- Price per square foot: $192/sqft
- Tax assessed value: $114,780
- Annual tax amount: $1,265
- Date on market: 8/3/2024
- Listing agreement: Exclusive Right To Sell
- Ownership: Fee Simple
Price history
| Date | Event | Price |
|---|---|---|
| 9/19/2024 | Sold | $332,000-0.9%$192/sqft |
Source:  Bright MLS #WVBE2031924 Report a problem Bright MLS #WVBE2031924 Report a problem | ||
| 8/26/2024 | Contingent | $334,999$194/sqft |
Source: Bright MLS #WVBE2031924 Report a problem | ||
| 8/13/2024 | Price change | $334,999-1.5%$194/sqft |
Source: Bright MLS #WVBE2031924 Report a problem | ||
| 8/3/2024 | Listed for sale | $339,999+17.2%$197/sqft |
Source: Bright MLS #WVBE2031924 Report a problem | ||
| 11/17/2023 | Listing removed | -- |
Source: Bright MLS #WVBE2003106 Report a problem | ||
| 11/15/2021 | Sold | $290,000+3.6%$168/sqft |
Source: Bright MLS #WVBE2003106 Report a problem | ||
| 10/1/2021 | Pending sale | $279,900$162/sqft |
Source: Bright MLS #WVBE2003106 Report a problem | ||
| 9/30/2021 | Listed for sale | $279,900+59.9%$162/sqft |
Source: Bright MLS #WVBE2003106 Report a problem | ||
| 5/30/2009 | Listing removed | $175,000$101/sqft |
Source: Long and Foster Real Estate #BE7048419 Report a problem | ||
| 5/16/2009 | Price change | $175,000-7.8%$101/sqft |
Source: Long and Foster Real Estate #BE7048419 Report a problem | ||
| 2/17/2009 | Listed for sale | $189,900$110/sqft |
Source: Long and Foster Real Estate #BE7048419 Report a problem | ||
Public tax history
| Year | Property taxes | Tax assessment |
|---|---|---|
| 2025 | $1,681 -0.8% | $138,300 +0.1% |
| 2024 | $1,695 -0.7% | $138,120 +2.2% |
| 2023 | $1,708 +58.6% | $135,120 +46% |
| 2022 | $1,077 | $92,520 +4.8% |
| 2021 | -- | $88,320 +3.5% |
| 2020 | -- | $85,320 +2.9% |
| 2019 | $980 +0.6% | $82,920 +0.7% |
| 2018 | $975 +0.8% | $82,320 +1.4% |
| 2017 | $968 +0.1% | $81,180 +1% |
| 2016 | $966 +12.7% | $80,340 +15.7% |
| 2015 | $857 +0.5% | $69,420 +0.8% |
| 2014 | $853 +4.8% | $68,880 +1.5% |
| 2013 | $814 | $67,860 +3% |
| 2012 | $814 -18.8% | $65,880 -19.3% |
| 2011 | $1,002 -8.5% | $81,660 -10.8% |
| 2010 | $1,095 -13.3% | $91,500 -18.9% |
| 2009 | $1,263 +212.5% | $112,800 +571.4% |
| 2005 | $404 | $16,800 |
Find assessor info on the county website
Neighborhood: 25405
Nearby homes
- $250,0004 bd3 ba2.1k sqft55 Icelandic Ct, Martinsburg, WV 25405Sold

- $395,0004 bd4 ba3.5k sqft29 Icelandic Ct, Martinsburg, WV 25405Sold
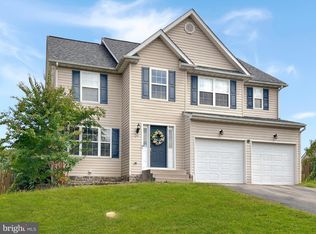
- $287,9003 bd2 ba1.4k sqft44 Gotland Cir, Martinsburg, WV 25405Off Market

- $307,5004 bd3 ba1.7k sqft30 Gotland Cir, Martinsburg, WV 25405Off Market
- $358,6004 bd3 ba2.2k sqft58 Gotland Cir, Martinsburg, WV 25405Off Market
- $351,9004 bd3 ba1.8k sqft15 Icelandic Ct, Martinsburg, WV 25405Off Market
- $325,0004 bd3 ba1.9k sqft12 Gotland Cir, Martinsburg, WV 25405Sold
- $367,5004 bd4 ba1.8k sqft74 Gotland Cir, Martinsburg, WV 25405Off Market
Nearby schools
GreatSchools rating
- NAValley View Elementary SchoolGrades: PK-2Distance: 0.8 mi
- 5/10Mountain Ridge Middle SchoolGrades: 6-8Distance: 4.4 mi
- 8/10Musselman High SchoolGrades: 9-12Distance: 3.2 mi
Schools provided by the listing agent
- Elementary: Valley View
- Middle: Musselman
- High: Musselman
- District: Berkeley County Schools
Source: Bright MLS. This data may not be complete. We recommend contacting the local school district to confirm school assignments for this home.
Get a cash offer in 3 minutes
Find out how much your home could sell for in as little as 3 minutes with a no-obligation cash offer.
Estimated market value
$344,900
Get a cash offer in 3 minutes
Find out how much your home could sell for in as little as 3 minutes with a no-obligation cash offer.
Estimated market value
$344,900
- West Virginia
- Berkeley County
- Martinsburg
- 25405
- 43 Icelandic Ct
Nearby cities
Nearby neighborhoods
Nearby zip codes
Other Martinsburg Topics
