Skip main navigation
Sold for $775,000
  • $775,000

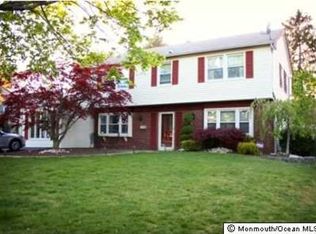
    43 Idolstone Lane, Aberdeen, NJ 07747

    4beds
    2,376sqft
    Single Family Residence
    Built in 1961
    0.3 Acres Lot
    $856,100 Zestimate®
    $326/sqft
    $4,440 Estimated rent

    Home value

    $856,100

    $788,000 - $933,000

    $4,440/mo

    Zestimate® history
    Loading
    Loading...

    Owner options

    List your home for rent

    $4,440/mo

    Rent Zestimate®

    Find your next renter with Zillow Rental Manager. Plus, with online applications, you can quickly screen prospective tenants – for free.

    Learn more

    $4,440/mo

    Rent Zestimate®

    Refinance and save

    $5,134/mo

    Est. payment

    Refinancing to a lower rate could help reduce your monthly payments and save thousands over the life of the loan.

    See today's rates

    $5,134/mo

    Est. payment

    Explore your selling options

    Work with a Zillow partner agent

    Leverage their expertise and Zillow's premium Showcase listings to get your home seen by more buyers.

    Get started

    List with your own agent

    Get your home in front of millions of buyers by listing it on Zillow.

    Learn how to do it

    Sell it yourself

    Take full control of how buyers see your home on Zillow by listing For Sale by Owner (FSBO).

    List your home

    What's special

    Stunning kitchenElegant quartz countertopsSerene gardensRadiant heat floorsCustom cabinetryFour spacious bedroomsMulti-level park like oasis
    Searching for a home with the WOW factor? This home will check every box! Welcome to the extraordinary COUNTRY CLUBBER model, the crown jewel of Strathmore. This sought after home boasts four spacious bedrooms and three full bathrooms, offering over 2,300 square feet of luxurious living space. As the largest model available in the desired ''I'' section, it provides both grandeur and comfort. The main level is thoughtfully designed with two generously sized bedrooms, including a primary suite with its own full bathroom. With a versatile floor plan, this could also be used as an in-law suite. A second full bathroom is conveniently located in the hall for guests. The heart of this home is its stunning kitchen, featuring elegant quartz countertops, a top of the line Bosch stainless steel appliance package, custom cabinetry, and a modern glass tile backsplash. Radiant heat floors extend throughout the entire main level, while baseboard heating on the second floor ensures comfort throughout. Upstairs, you'll find two additional bedrooms and another full bathroom, along with a walk-in attic offering ample storage space. Unlike anything else in the neighborhood, step outside into a backyard that feels like your own private paradise, a multi-level, park like oasis with meticulously crafted pavers, serene gardens, and a relaxing cabana. This outdoor low maintenance retreat is perfect for unwinding and enjoying a tranquil escape from the everyday. Most trees are evergreen and property is on an automated 7 zone sprinkler schedule. Conveniently located near New York City transportation options, shopping centers, restaurants and schools. Don't miss your chance to own this rare and remarkable model. Schedule your private showing today and experience the WOW factor for yourself!

    Zillow last checked:

    Listing updated:

    Listed by:

    Eileen Imperato 732-241-0331,

    RE/MAX Imperial

    Bought with:

    Graziella Caruso, 0344301

    EXP Realty

    Source: MoreMLS,MLS#: 22424667MLS Logo

    Facts & features

    Interior

    Bedrooms & bathrooms
    • Bedrooms: 4
    • Bathrooms: 3
    • Full bathrooms: 3
    Bedroom
    • Area: 152.76
    • Dimensions: 15.11 x 10.11
    Bedroom
    • Area: 282.56
    • Dimensions: 15.11 x 18.7
    Bedroom
    • Area: 202.8
    • Dimensions: 12 x 16.9
    Other
    • Area: 276.51
    • Dimensions: 15.11 x 18.3
    Dining room
    • Area: 143.19
    • Dimensions: 11.1 x 12.9
    Kitchen
    • Area: 114.81
    • Dimensions: 8.9 x 12.9
    Living room
    • Area: 333.71
    • Dimensions: 22.1 x 15.1
    Other
    • Area: 115.54
    • Dimensions: 10.9 x 10.6
    Heating
    • Radiant, Baseboard
    Cooling
    • Central Air
    Features
    • Number of fireplaces: 1
    Interior area
    • Total structure area: 2,376
    • Total interior livable area: 2,376 sqft

    Property

    Parking
    • Total spaces: 2
    • Parking features: Driveway, Off Street, On Street
    • Attached garage spaces: 2
    • Has uncovered spaces: Yes
    Features
    • Stories: 2
    • Exterior features: Lighting
    Lot
    • Size: 0.30 Acres
    • Dimensions: 100 x 130
    Details
    • Parcel number: 0100083000000016
    • Zoning description: Residential

    Construction

    Type & style
    • Home type: SingleFamily
    • Architectural style: Colonial
    • Property subtype: Single Family Residence
    Materials
    • Foundation: Slab
    Condition
    • Year built: 1961

    Utilities & green energy

    • Sewer: Public Sewer

    Community & neighborhood

    Location
    • Region: Aberdeen
    • Subdivision: Strathmore

    Price history

    DateEventPrice
    12/10/2024Sold$775,000-2.5%$326/sqft
    Source: MoreMLS #22424667 Report a problem
    11/9/2024Pending sale$795,000$335/sqft
    Source: MoreMLS #22424667 Report a problem
    9/10/2024Price change$795,000-6.5%$335/sqft
    Source: MoreMLS #22424667 Report a problem
    8/24/2024Listed for sale$850,000+53.2%$358/sqft
    Source: MoreMLS #22424667 Report a problem
    7/20/2020Listing removed$555,000$234/sqft
    Source: Keller Williams Realty Spring Lake #22016428 Report a problem
    7/10/2020Price change$555,000+1.1%$234/sqft
    Source: Keller Williams Realty Spring Lake #22016428 Report a problem
    7/6/2020Price change$549,000-3.5%$231/sqft
    Source: Keller Williams Realty Spring Lake #22016428 Report a problem
    5/25/2020Listed for sale$569,000+33.9%$239/sqft
    Source: Keller Williams Realty Spring Lake #22016428 Report a problem
    9/18/2007Sold$425,000$179/sqft
    Source: Public Record Report a problem

    Public tax history

    YearProperty taxesTax assessment
    2025$12,351 +11.9%$654,900 +11.9%
    2024$11,043 -3.4%$585,500 +9.6%
    2023$11,429 +13.5%$534,300 +30%
    2022$10,074 -9.3%$411,000
    2021$11,109 -1.1%$411,000 -1.3%
    2020$11,229 +4.5%$416,300 +3.6%
    2019$10,741 $401,900 +4.3%
    2018$10,741 +10.5%$385,400 +6.7%
    2017$9,718 +0.3%$361,200 +2.8%
    2016$9,686 +4.9%$351,200 -0.5%
    2015$9,237 +2%$353,100 +2.8%
    2014$9,055 +2.6%$343,400 -2.7%
    2013$8,823 +4.6%$352,900
    2012$8,431 -8.1%$352,900
    2011$9,177 +2.7%$352,900 -9.3%
    2010$8,935 +1.5%$389,000
    2009$8,802 $389,000 +148.2%
    2008-- $156,700
    2007-- $156,700
    2006-- $156,700
    2005-- $156,700
    2003-- $156,700
    2002-- $156,700
    2001-- $156,700

    Find assessor info on the county website

    Neighborhood: Strathmore

    Nearby schools

    GreatSchools rating
    Get a cash offer in 3 minutes
    Find out how much your home could sell for in as little as 3 minutes with a no-obligation cash offer.
    Estimated market value
    $856,100
    Get a cash offer in 3 minutes
    Find out how much your home could sell for in as little as 3 minutes with a no-obligation cash offer.
    Estimated market value
    $856,100