DRAMATIC price reduction. Now you too can live in this lovely gated executive community. Here's your chance to buy in at a bargain price and make this waterfront home your perfect paradise. This 4 bedroom 2.5 bath covers over 2500 sq ft. This excellent opportunity includes nearly new roof, new zoned HVAC, New septic and a large deck only 5 years old. All this gives you the chance to do the FUN STUFF. Add your floors and paint colors and beautiful kitchen. Get in line for this chance to grow equity ASAP and live in paradise. Seller prefers "as is" sale since so much is new or nearly new
Closed
Listed by: RE/MAX Results • Wendy Haglin • Contact: 314-910-3410
Bought with: ReeceNichols Real Estate
Price Unknown
43 Independence Ave, De Soto, MO 63020
4beds
2,600sqft
Single Family Residence
Built in 1979
9,931 Square Feet Lot
$332,700 Zestimate®
$--/sqft
$2,674 Estimated rent
Home value
$332,700
$316,000 - $353,000
$2,674/mo
Zestimate® history
Owner options
List your home for rent
$2,674/mo
Rent Zestimate®
Find your next renter with Zillow Rental Manager. Plus, with online applications, you can quickly screen prospective tenants – for free.
$2,674/mo
Rent Zestimate®
Refinance and save
$495/mo
Est. payment
Refinancing to a lower rate could help reduce your monthly payments and save thousands over the life of the loan.
$495/mo
Est. payment
Explore your selling options
Work with a Zillow partner agent
Leverage their expertise and Zillow's premium Showcase listings to get your home seen by more buyers.
Get startedList with your own agent
Get your home in front of millions of buyers by listing it on Zillow.
Learn how to do itSell it yourself
Take full control of how buyers see your home on Zillow by listing For Sale by Owner (FSBO).
List your homeWhat's special
Large deckNew zoned hvac
Zillow last checked:
Listing updated:
Listed by:
Wendy Haglin 314-910-3410,
RE/MAX Results
Bought with:
Michael T Lewis, 2005030676
ReeceNichols Real Estate
Source: MARIS,MLS#: 23057357 Originating MLS: St. Louis Association of REALTORS
Originating MLS: St. Louis Association of REALTORSFacts & features
Interior
Bedrooms & bathrooms
- Bedrooms: 4
- Bathrooms: 4
- Full bathrooms: 2
- 1/2 bathrooms: 2
- Main level bathrooms: 1
Primary bedroom
- Features: Floor Covering: Carpeting, Wall Covering: None
- Level: Upper
- Area: 336
- Dimensions: 14x24
Bedroom
- Features: Floor Covering: Carpeting, Wall Covering: None
- Level: Upper
- Area: 132
- Dimensions: 11x12
Bedroom
- Features: Floor Covering: Carpeting, Wall Covering: None
- Level: Upper
- Area: 132
- Dimensions: 11x12
Bedroom
- Features: Floor Covering: Carpeting, Wall Covering: None
- Level: Upper
- Area: 99
- Dimensions: 11x9
Dining room
- Features: Floor Covering: Ceramic Tile, Wall Covering: None
- Level: Main
- Area: 143
- Dimensions: 11x13
Hearth room
- Features: Floor Covering: Ceramic Tile, Wall Covering: None
- Level: Main
- Area: 240
- Dimensions: 20x12
Kitchen
- Features: Floor Covering: Ceramic Tile, Wall Covering: None
- Level: Main
- Area: 162
- Dimensions: 18x9
Laundry
- Features: Floor Covering: Ceramic Tile, Wall Covering: None
- Level: Main
- Area: 35
- Dimensions: 5x7
Living room
- Features: Floor Covering: Ceramic Tile, Wall Covering: None
- Level: Main
- Area: 266
- Dimensions: 19x14
Heating
- Electric, Dual Fuel/Off Peak, Forced Air
Cooling
- Central Air, Electric
Appliances
- Included: Electric Water Heater, Dishwasher, Disposal, Down Draft, Cooktop
Features
- Pantry, Separate Dining
- Doors: Sliding Doors
- Windows: Bay Window(s)
- Basement: Full,Partially Finished,Concrete,Sleeping Area,Walk-Out Access
- Number of fireplaces: 1
- Fireplace features: Wood Burning
Interior area
- Total structure area: 2,600
- Total interior livable area: 2,600 sqft
- Finished area above ground: 2,245
- Finished area below ground: 400
Property
Parking
- Parking features: RV Access/Parking, Off Street
Features
- Levels: Two
- Patio & porch: Covered, Deck
- Has view: Yes
- On waterfront: Yes
- Waterfront features: Waterfront, Lake
- Body of water: Summer Set Lake
Lot
- Size: 9,931 Square Feet
- Features: Views, Waterfront
Details
- Parcel number: 245.022.02007014
- Special conditions: Standard
Construction
Type & style
- Home type: SingleFamily
- Architectural style: Other,Rustic
- Property subtype: Single Family Residence
Materials
- Wood Siding, Cedar
Condition
- Year built: 1979
Utilities & green energy
- Sewer: Septic Tank
- Water: Public
Community & HOA
Community
- Subdivision: Summer Set Sec 06
HOA
- HOA fee: $495 annually
Location
- Region: De Soto
Financial & listing details
- Tax assessed value: $167,600
- Annual tax amount: $2,088
- Date on market: 10/14/2023
- Cumulative days on market: 57 days
- Listing terms: Cash,Conventional
- Ownership: Private
- Road surface type: Gravel
Price history
| Date | Event | Price |
|---|---|---|
| 1/3/2024 | Sold | -- |
Source:  MARIS #23057357 Report a problem MARIS #23057357 Report a problem | ||
| 12/11/2023 | Pending sale | $339,000$130/sqft |
Source: MARIS #23057357 Report a problem | ||
| 11/24/2023 | Price change | $339,000-5.6%$130/sqft |
Source: MARIS #23057357 Report a problem | ||
| 10/14/2023 | Listed for sale | $359,000$138/sqft |
Source: MARIS #23057357 Report a problem | ||
Public tax history
| Year | Property taxes | Tax assessment |
|---|---|---|
| 2025 | $2,270 +7.7% | $31,800 +8.5% |
| 2024 | $2,107 +1% | $29,300 |
| 2023 | $2,087 -0.1% | $29,300 |
| 2022 | $2,088 +0.9% | $29,300 |
| 2021 | $2,070 +15.9% | $29,300 +18.6% |
| 2020 | $1,786 +0.1% | $24,700 |
| 2019 | $1,785 | $24,700 |
| 2018 | $1,785 +5.1% | $24,700 |
| 2017 | $1,698 | $24,700 +8.8% |
| 2016 | $1,698 +6.7% | $22,700 |
| 2015 | $1,591 | $22,700 +2.3% |
| 2013 | $1,591 | $22,200 +9.9% |
| 2005 | -- | $20,200 +7.4% |
| 2004 | -- | $18,800 |
| 2003 | -- | $18,800 |
| 2002 | -- | $18,800 |
| 2001 | -- | $18,800 |
Find assessor info on the county website
Neighborhood: Summer Set
Nearby homes
- $320,0004 bd3 ba2k sqft41 Independence Ave, De Soto, MO 63020Off Market

- $255,9003 bd3 ba1.1k sqft34 Independence Ave, De Soto, MO 63020Off Market

- $349,1003 bd3 ba1.6k sqft35 Independence Ave, De Soto, MO 63020Off Market

- $318,5004 bd3 ba1.4k sqft306 Constitution Ave, De Soto, MO 63020Off Market
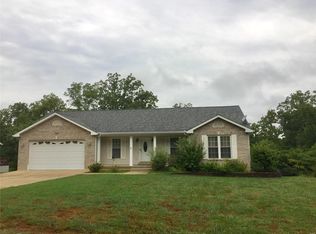
- $296,600-- bd3 ba1.3k sqft304 Constitution Ave, De Soto, MO 63020Off Market
- $266,400-- bd-- ba1.3k sqft308 Constitution Ave, De Soto, MO 63020Off Market
- $327,8004 bd3 ba1.1k sqft51 Independence Ave, De Soto, MO 63020Off Market
- $378,4003 bd3 ba1.8k sqft33 Independence Ave, De Soto, MO 63020Off Market
Nearby schools
GreatSchools rating
- 5/10Sunrise Elementary SchoolGrades: PK-8Distance: 3.3 mi
Schools provided by the listing agent
- Elementary: Athena Elem.
- Middle: Desoto Jr. High
- High: Desoto Sr. High
Source: MARIS. This data may not be complete. We recommend contacting the local school district to confirm school assignments for this home.
- Missouri
- Jefferson County
- De Soto
- 63020
- Summer Set
- 43 Independence Ave
Nearby cities
Nearby neighborhoods
Nearby zip codes
Other De Soto Topics
