This contemporary loft-like condo is located blocks from Pleasant Hill BART, the Iron Horse Trail, Club Sport, Starbucks, Parada Peruvian Restaurant, Sprouts Grocery Store, highway 680/24 interchange and a short drive to downtown Walnut Creek shops and restaurants. The award-winning Architect, David Baker designed this condo with a large open concept living, dining and kitchen space on the main level. This level features newly installed laminate floors, newly installed lower kitchen cabinets, slab quartz counters, and newly installed stainless appliances. The upper level features the primary bedroom and the updated primary bathroom with dual sink vanity and separate shower enclosure. The second bedroom and hall bathroom are also located on this floor. Both bedrooms have high ceilings with large windows that allow for an abundance of natural light. The lower level features the attached two-car tandem garage with laundry hookups and plenty of storage. This unit is desirably located in the complex down a private tree-lined street which insulates traffic and noise. If you want city-living in the suburbs, this is the place you can call home.
Sold for $769,000
Tax assessed value
$769,000
43 Iron Horse Ln, Walnut Creek, CA 94597
2beds
1,144sqft
Residential, Condominium
Built in 2001
-- sqft lot
$688,900 Zestimate®
$672/sqft
$3,226 Estimated rent
Home value
$688,900
$654,000 - $723,000
$3,226/mo
Zestimate® history
Owner options
List your home for rent
$3,226/mo
Rent Zestimate®
Find your next renter with Zillow Rental Manager. Plus, with online applications, you can quickly screen prospective tenants – for free.
$3,226/mo
Rent Zestimate®
Refinance and save
$5,427/mo
Est. payment
Refinancing to a lower rate could help reduce your monthly payments and save thousands over the life of the loan.
$5,427/mo
Est. payment
Explore your selling options
Work with a Zillow partner agent
Leverage their expertise and Zillow's premium Showcase listings to get your home seen by more buyers.
Get startedList with your own agent
Get your home in front of millions of buyers by listing it on Zillow.
Learn how to do itSell it yourself
Take full control of how buyers see your home on Zillow by listing For Sale by Owner (FSBO).
List your homeWhat's special
Zillow last checked:
Listing updated:
Listed by:
Anastasia Stephanopoulos DRE #01254186 925-899-1783,
Exp Realty Of Northern Ca, Inc
Bought with:
Ellen Hui, DRE #01413904
Compass
Source: CCAR,MLS#: 41057868
Facts & features
Interior
Bedrooms & bathrooms
- Bedrooms: 2
- Bathrooms: 2
- Full bathrooms: 2
Rooms
- Room types: Dining Room
Kitchen
- Features: Counter - Solid Surface, Dishwasher, Garbage Disposal, Gas Range/Cooktop, Microwave, Refrigerator
Heating
- Forced Air
Cooling
- Has cooling: Yes
Appliances
- Included: Dishwasher, Gas Range, Microwave, Refrigerator
- Laundry: Hookups Only, In Garage
Features
- Counter - Solid Surface
- Flooring: Laminate, Carpet
- Windows: Screens, Window Coverings
- Has fireplace: No
- Fireplace features: None
Interior area
- Total structure area: 1,144
- Total interior livable area: 1,144 sqft
Property
Parking
- Total spaces: 2
- Parking features: Garage Door Opener
- Garage spaces: 2
Features
- Levels: Three Or More,Two
- Stories: 3
- Pool features: None
Details
- Parcel number: 1485000242
- Special conditions: Standard
Construction
Type & style
- Home type: Condo
- Architectural style: Contemporary
- Property subtype: Residential, Condominium
Materials
- Roof: Composition
Condition
- Existing
- New construction: No
- Year built: 2001
Utilities & green energy
- Electric: No Solar
Community & HOA
Community
- Subdivision: Iron Horse Lofts
HOA
- Has HOA: Yes
- Amenities included: Greenbelt, Guest Parking
- Services included: Common Area Maint, Maintenance Structure, Insurance, Management Fee, Reserve Fund
- HOA fee: $545 monthly
- HOA name: COMMON INTEREST DEV.
- HOA phone: 877-904-3080
Location
- Region: Walnut Creek
Financial & listing details
- Price per square foot: $672/sqft
- Tax assessed value: $769,000
- Annual tax amount: $9,777
- Date on market: 4/29/2024
Price history
| Date | Event | Price |
|---|---|---|
| 7/1/2024 | Sold | $769,000$672/sqft |
Source:  CCAR #41057868 Report a problem CCAR #41057868 Report a problem | ||
| 5/31/2024 | Pending sale | $769,000$672/sqft |
Source:  bridgeMLS/CCAR/Bay East AOR #41057868 Report a problem bridgeMLS/CCAR/Bay East AOR #41057868 Report a problem | ||
| 4/30/2024 | Listed for sale | $769,000+22.1%$672/sqft |
Source: bridgeMLS/CCAR/Bay East AOR #41057868 Report a problem | ||
| 11/22/2021 | Listing removed | -- |
Source: Zillow Rental Manager Report a problem | ||
| 11/7/2021 | Listed for rent | $3,425+4.6%$3/sqft |
Source: Zillow Rental Manager Report a problem | ||
| 2/16/2021 | Listing removed | -- |
Source: Owner Report a problem | ||
| 1/28/2019 | Listing removed | $3,275$3/sqft |
Source: www.turbotenant.com Report a problem | ||
| 1/12/2019 | Listed for rent | $3,275+10.1%$3/sqft |
Source: Owner Report a problem | ||
| 9/6/2017 | Listing removed | $2,975$3/sqft |
Source: Owner Report a problem | ||
| 9/2/2017 | Listed for rent | $2,975$3/sqft |
Source: Owner Report a problem | ||
| 11/18/2016 | Sold | $630,000$551/sqft |
Source: CCAR #40761756 Report a problem | ||
| 11/2/2016 | Pending sale | $630,000$551/sqft |
Source: Alain Pinel Realtors #40761756 Report a problem | ||
| 10/22/2016 | Listed for sale | $630,000+59.5%$551/sqft |
Source: Alain Pinel REALTORS #40761756 Report a problem | ||
| 4/1/2010 | Sold | $395,000-4.7%$345/sqft |
Source: Public Record Report a problem | ||
| 3/6/2010 | Listed for sale | $414,400-5.7%$362/sqft |
Source: Fannie Mae #40443027 Report a problem | ||
| 12/7/2009 | Sold | $439,401+7.2%$384/sqft |
Source: Public Record Report a problem | ||
| 4/26/2009 | Price change | $409,900-1.2%$358/sqft |
Source: Steve Pierce #40403130 Report a problem | ||
| 4/5/2009 | Listed for sale | $415,000-27.6%$363/sqft |
Source: Steve Pierce #40403130 Report a problem | ||
| 12/1/2006 | Sold | $573,000+46.2%$501/sqft |
Source: Public Record Report a problem | ||
| 5/20/2002 | Sold | $392,000$343/sqft |
Source: Public Record Report a problem | ||
Public tax history
| Year | Property taxes | Tax assessment |
|---|---|---|
| 2025 | $9,777 +6.3% | $769,000 +7.3% |
| 2024 | $9,197 +1.7% | $716,826 +2% |
| 2023 | $9,043 +0.5% | $702,772 +2% |
| 2022 | $8,995 +2.3% | $688,993 +2% |
| 2021 | $8,796 +1.1% | $675,484 +1% |
| 2020 | $8,701 +1% | $668,559 +2% |
| 2019 | $8,613 +3.4% | $655,451 +2% |
| 2018 | $8,326 +3.1% | $642,600 +2% |
| 2017 | $8,080 +39.6% | $630,000 +46.3% |
| 2016 | $5,789 +10.8% | $430,705 +1.5% |
| 2015 | $5,225 | $424,236 +12.5% |
| 2014 | $5,225 | $377,000 +5.2% |
| 2013 | -- | $358,500 +37.4% |
| 2012 | -- | $261,000 -15.8% |
| 2011 | -- | $310,000 -9.6% |
| 2010 | -- | $343,000 -14.2% |
| 2009 | -- | $400,000 -18.9% |
| 2008 | -- | $493,000 -10.4% |
| 2007 | -- | $550,000 +29.8% |
| 2006 | -- | $423,649 +2% |
| 2005 | -- | $415,343 +2% |
| 2004 | -- | $407,200 +1.9% |
| 2003 | -- | $399,738 |
Find assessor info on the county website
Neighborhood: 94597
Nearby homes
- $617,3002 bd2 ba1.1k sqft41 Iron Horse Ln, Walnut Creek, CA 94597Off Market
- $574,0002 bd2 ba1.1k sqft45 Iron Horse Ln, Walnut Creek, CA 94597Off Market
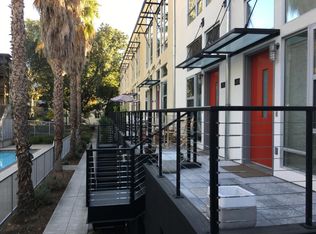
- $657,5002 bd2 ba1.1k sqft39 Iron Horse Ln, Walnut Creek, CA 94597Sold
- $582,8001 bd2 ba1.3k sqft47 Iron Horse Ln, Walnut Creek, CA 94597Off Market
- $701,1002 bd2 ba1.1k sqft37 Iron Horse Ln, Walnut Creek, CA 94597Off Market
- $706,6001 bd2 ba1.4k sqft35 Iron Horse Ln, Walnut Creek, CA 94597Off Market
- $617,4002 bd2 ba1.1k sqft34 Iron Horse Ln, Walnut Creek, CA 94597Off Market
- $782,6002 bd2 ba1.4k sqft33 Iron Horse Ln, Walnut Creek, CA 94597Sold
Nearby schools
GreatSchools rating
- 1/10Fair Oaks Elementary SchoolGrades: K-5Distance: 0.9 mi
- 9/10Pleasant Hill Middle SchoolGrades: 6-8Distance: 0.7 mi
- 3/10Ygnacio Valley High SchoolGrades: 9-12Distance: 1.6 mi
Get a cash offer in 3 minutes
Find out how much your home could sell for in as little as 3 minutes with a no-obligation cash offer.
Estimated market value
$688,900
Get a cash offer in 3 minutes
Find out how much your home could sell for in as little as 3 minutes with a no-obligation cash offer.
Estimated market value
$688,900
- California
- Contra Costa County
- Walnut Creek
- 94597
- 43 Iron Horse Ln
Nearby cities
Nearby neighborhoods
Nearby zip codes
Other Walnut Creek Topics
