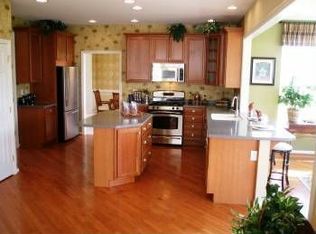
Stunning 4-Bedroom Home in Heritage Trace with Endless Upgrades Welcome to 43 Ivy Glen Court, this 4-bedroom, 3.5-bath Tremont model offers over 4,600 square feet of living space, including a partially finished basement.. This former model home was built in 2006, but only owner occupied since 2015, and has been meticulously maintained. Step through the two-story foyer into a beautifully upgraded home, complete with an open floor plan, double staircase, and custom tray ceilings. The kitchen is a chef's dream, featuring leather black Picasso granite countertops, stainless steel appliances, and a butler's pantry, all flowing into the sunny bonus sunroom with access to a two-tiered, maintenance-free deck. This set up was set up perfectly for entertaining! The kitchen appliances are only 1.5 years old - they feature wifi capability. Yes turn the stove on before you get home and monitor dinner from your phone. The fridge features a craft ice dual icemaker; providing crushed, cubed, and craft ice spheres - so yes be a baller at your next party or event! The spacious family room boasts a cozy gas fireplace, large windows for plenty of natural light, and beautiful hardwood floors. The private office is located conveniently on the main level, however get creative - this can remain an office, or switch up to possibly a library, playroom, craft room, a cigar lounge . . . the possibilities are endless! Main level also features large laundry room with wash sink off of the 2 car garage, which flows to the kitchen or directly to the back deck. Upstairs, the master suite offers a grand double-door entry, tray ceiling, sitting room, and two large walk-in closets. The luxurious master bath includes a soaking tub with jets, a new fiberglass shower, and double vanities. Another full bathroom and three additional bedrooms located down the hall. The partially finished basement provides a family room, space for an exercise area, a powder room, and an unfinished section perfect for storage or a workshop. A sauna is included for added luxury. The unfinished area of basement can be kept as a woodworking area, or used for additional storage. A small finished room is also found to the right of the stairs. Additional features include an irrigation system, mature landscaping, and easy access to local amenities and parks. This is a must-see home, combining elegance, comfort, and functionality!
Sold for $574,000
$574,000
43 Ivy Glen Ct, Smyrna, DE 19977
4beds
4,618sqft
Single Family Residence
Built in 2006
0.26 Acres Lot
$593,800 Zestimate®
$124/sqft
$3,582 Estimated rent
Home value
$593,800
$564,000 - $623,000
$3,582/mo
Zestimate® history
Owner options
List your home for rent
$3,582/mo
Rent Zestimate®
Find your next renter with Zillow Rental Manager. Plus, with online applications, you can quickly screen prospective tenants – for free.
$3,582/mo
Rent Zestimate®
Refinance and save
$2,928/mo
Est. payment
Refinancing to a lower rate could help reduce your monthly payments and save thousands over the life of the loan.
$2,928/mo
Est. payment
Explore your selling options
Work with a Zillow partner agent
Leverage their expertise and Zillow's premium Showcase listings to get your home seen by more buyers.
Get startedList with your own agent
Get your home in front of millions of buyers by listing it on Zillow.
Learn how to do itSell it yourself
Take full control of how buyers see your home on Zillow by listing For Sale by Owner (FSBO).
List your homeWhat's special
Zillow last checked:
Listing updated:
Listed by:
Kate Lewis 302-922-7572,
Keller Williams Realty
Bought with:
Tim Taylor, RS-0024731
Crown Homes Real Estate
Source: Bright MLS,MLS#: DEKT2031118
Facts & features
Interior
Bedrooms & bathrooms
- Bedrooms: 4
- Bathrooms: 4
- Full bathrooms: 2
- 1/2 bathrooms: 2
- Main level bathrooms: 1
Rooms
- Room types: Living Room, Dining Room, Primary Bedroom, Bedroom 2, Bedroom 3, Kitchen, Family Room, Bedroom 1, Other
Basement
- Area: 1412
Heating
- Forced Air, Natural Gas
Cooling
- Central Air, Natural Gas
Appliances
- Included: Dishwasher, Disposal, Microwave, Dryer, Washer, Refrigerator, Oven/Range - Gas, Gas Water Heater
- Laundry: Main Level
Features
- Primary Bath(s), Kitchen Island, Butlers Pantry, Ceiling Fan(s), Breakfast Area, 9'+ Ceilings
- Flooring: Wood, Carpet, Tile/Brick
- Basement: Full
- Number of fireplaces: 1
- Fireplace features: Gas/Propane
Interior area
- Total structure area: 4,618
- Total interior livable area: 4,618 sqft
- Finished area above ground: 3,206
- Finished area below ground: 1,412
Property
Parking
- Total spaces: 2
- Parking features: Garage Faces Front, Driveway, Attached
- Attached garage spaces: 2
- Has uncovered spaces: Yes
Accessibility
- Accessibility features: None
Features
- Levels: Two
- Stories: 2
- Exterior features: Sidewalks, Street Lights
- Pool features: None
Lot
- Size: 0.26 Acres
- Dimensions: 85.00 x 131.79
- Features: Cul-De-Sac
Details
- Additional structures: Above Grade, Below Grade
- Parcel number: KH0002704011000000
- Zoning: AC
- Special conditions: Standard
Construction
Type & style
- Home type: SingleFamily
- Architectural style: Colonial
- Property subtype: Single Family Residence
Materials
- Brick, Stucco
- Foundation: Concrete Perimeter
- Roof: Shingle
Condition
- Excellent
- New construction: No
- Year built: 2006
Details
- Builder model: TREMONT
- Builder name: HANDLER HOMES
Utilities & green energy
- Sewer: Public Sewer
- Water: Public
Community & HOA
Community
- Subdivision: Heritage Trace
HOA
- Has HOA: Yes
- Services included: Common Area Maintenance
- HOA fee: $291 annually
Location
- Region: Smyrna
Financial & listing details
- Price per square foot: $124/sqft
- Tax assessed value: $82,800
- Annual tax amount: $2,160
- Date on market: 9/14/2024
- Listing agreement: Exclusive Right To Sell
- Listing terms: Cash,Conventional,FHA,VA Loan
- Inclusions: Sauna
- Ownership: Fee Simple
Price history
| Date | Event | Price |
|---|---|---|
| 11/8/2024 | Sold | $574,000-0.9%$124/sqft |
Source:  Bright MLS #DEKT2031118 Report a problem Bright MLS #DEKT2031118 Report a problem | ||
| 9/27/2024 | Contingent | $579,000$125/sqft |
Source: Bright MLS #DEKT2031118 Report a problem | ||
| 9/14/2024 | Listed for sale | $579,000+5.5%$125/sqft |
Source: Bright MLS #DEKT2031118 Report a problem | ||
| 12/9/2022 | Sold | $549,000-1.1%$119/sqft |
Source: Bright MLS #DEKT2014394 Report a problem | ||
| 10/20/2022 | Contingent | $555,000$120/sqft |
Source: Bright MLS #DEKT2014394 Report a problem | ||
| 10/6/2022 | Listed for sale | $555,000+60.9%$120/sqft |
Source: Bright MLS #DEKT2014394 Report a problem | ||
| 10/9/2015 | Sold | $345,000$75/sqft |
Source: Public Record Report a problem | ||
Public tax history
| Year | Property taxes | Tax assessment |
|---|---|---|
| 2025 | $2,558 +0.8% | $506,400 |
| 2024 | $2,538 -7.2% | $506,400 +477.4% |
| 2023 | $2,734 +4.1% | $87,700 |
| 2022 | $2,628 +1.8% | $87,700 |
| 2021 | $2,581 +12.6% | $87,700 |
| 2020 | $2,292 -0.7% | $87,700 |
| 2019 | $2,308 +0.1% | $87,700 |
| 2018 | $2,306 +21% | $87,700 |
| 2017 | $1,906 -15.4% | $87,700 +1.3% |
| 2016 | $2,252 +12.1% | $86,600 -0.1% |
| 2015 | $2,009 +6.8% | $86,700 |
| 2014 | $1,881 | $86,700 |
| 2012 | -- | $86,700 |
| 2011 | -- | $86,700 |
| 2010 | -- | $86,700 |
| 2009 | -- | $86,700 +17240% |
| 2008 | -- | $500 |
| 2007 | -- | $500 +25% |
| 2005 | -- | $400 |
| 2004 | -- | $400 |
Find assessor info on the county website
Neighborhood: 19977
Nearby homes
- $474,1004 bd2 ba2.7k sqft59 Ivy Glen Ct, Smyrna, DE 19977Off Market
- $497,8004 bd2 ba2.8k sqft27 Ivy Glen Ct, Smyrna, DE 19977Off Market
- $474,1004 bd3 ba2.9k sqft64 Heritage Trace Dr, Smyrna, DE 19977Off Market

- $445,9004 bd2 ba2k sqft75 Ivy Glen Ct, Smyrna, DE 19977Off Market

- $497,9004 bd2 ba2.9k sqft44 Ivy Glen Ct, Smyrna, DE 19977Off Market
- $499,5004 bd3 ba2.9k sqft44 Braxton Ter, Smyrna, DE 19977Off Market
- $508,5004 bd2 ba2.8k sqft28 Ivy Glen Ct, Smyrna, DE 19977Off Market
- $494,3004 bd3 ba2.8k sqft28 Braxton Ter, Smyrna, DE 19977Off Market
Nearby schools
GreatSchools rating
- 8/10Sunnyside Elementary SchoolGrades: K-4Distance: 1.5 mi
- 5/10Smyrna Middle SchoolGrades: 7-8Distance: 3.5 mi
- 7/10Smyrna High SchoolGrades: 9-12Distance: 3.3 mi
Schools provided by the listing agent
- High: Smyrna
- District: Smyrna
Source: Bright MLS. This data may not be complete. We recommend contacting the local school district to confirm school assignments for this home.
Get a cash offer in 3 minutes
Find out how much your home could sell for in as little as 3 minutes with a no-obligation cash offer.
Estimated market value
$593,800
Get a cash offer in 3 minutes
Find out how much your home could sell for in as little as 3 minutes with a no-obligation cash offer.
Estimated market value
$593,800
- Delaware
- Kent County
- Smyrna
- 19977
- 43 Ivy Glen Ct
Nearby cities
Nearby neighborhoods
Nearby zip codes
Other Smyrna Topics
