Skip main navigation
Off market
  • Price Unknown

    43 Jack Ave, Kitchener, ON N2M 1Z9

    3beds
    2,023sqft
    SingleFamily
    Built in 1954
    6,272 Square Feet Lot
    $-- Zestimate®
    C$--/sqft
    C$2,505 Estimated rent

    Home value

    Not available

    Estimated sales range

    Not available

    Not available

    Loading
    Loading...

    Owner options

    List your home for rent

    C$2,505/mo

    Rent Zestimate®

    Find your next renter with Zillow Rental Manager. Plus, with online applications, you can quickly screen prospective tenants – for free.

    Learn more

    C$2,505/mo

    Rent Zestimate®

    Refinance and save

    Refinancing to a lower rate could help reduce your monthly payments and save thousands over the life of the loan.

    See today's rates

    Explore your selling options

    Work with a Zillow partner agent

    Leverage their expertise and Zillow's premium Showcase listings to get your home seen by more buyers.

    Get started

    List with your own agent

    Get your home in front of millions of buyers by listing it on Zillow.

    Learn how to do it

    Sell it yourself

    Take full control of how buyers see your home on Zillow by listing For Sale by Owner (FSBO).

    List your home

    What's special

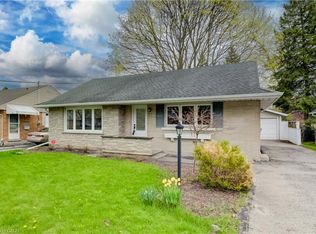
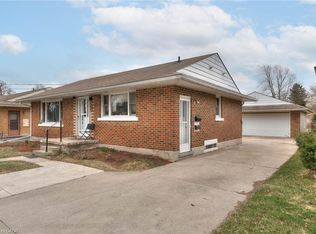
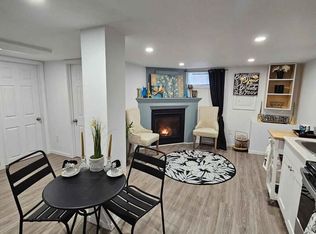
    BEAUTIFUL BUNGALOW WITH A RUSTIC FEEL IN THE CITY!! Welcome to 43 Jack Ave. Located within walking distance of Victoria Park and Belmont Village. This charming detached carpet-free bungalow is move-in ready and great for first-time home buyers. Upon entering the home, you walk into the living room with a large window and a showstopper of an accent wall. The main floor also includes a 4pc bathroom and 2 good-sized bedrooms including a master bedroom with a walk-in closet. Walking a little further into the home you have a dining room with beautiful exposed wood beams and sliding door to access the large backyard. The kitchen includes stainless steel appliances with white cabinetry and white waterfall countertops. The basement is fully finished with durable epoxy floors which include a large recreational room for extra living space, 5pc bathroom, spare bedroom, office, and another kitchen. Lastly, the fully fenced backyard features a new concreate pad and shed (2020). Full reno upstairs and downstairs (2019). 3+ car deep driveway. Updated ventilation in bathrooms (2019). Fully licensed and commercial kitchen with proper zoning in the basement. Minutes from St. Mary's Hospital, Victoria Park, Downtown Kitchener, and schools. Book your private showing today!

    This property is off market, which means it's not currently listed for sale or rent on Zillow. This may be different from what's available on other websites or public sources.

    Facts & features

    Interior

    Bedrooms & bathrooms
    • Bedrooms: 3
    • Bathrooms: 2
    • Full bathrooms: 2
    Appliances
    • Laundry: In-Suite, In Basement
    Interior area
    • Total interior livable area: 2,023 sqft

    Property

    Lot
    • Size: 6,272 sqft

    Construction

    Type & style
    • Home type: SingleFamily
    • Architectural style: Bungalow
    Condition
    • Year built: 1954

    Utilities & green energy

    • Sewer: Sewer (Municipal)

    Community & neighborhood

    Location
    • Region: Kitchener

    Other

    Other facts
    • Architectural Style: Bungalow
    • Property Type: Residential
    • Roof: Asphalt Shing
    • Cooling: Central Air
    • Features Area Influences: Schools, Trails, Public Transit, Downtown, Park, Hospital
    • Sewer: Sewer (Municipal)
    • Heating: Gas, Forced Air
    • Laundry Features: In-Suite, In Basement
    • Location: Urban

    Price history

    Price history is unavailable.

    Public tax history

    Tax history is unavailable.

    Neighborhood: Cherry Hill

    Nearby schools

    GreatSchools rating

    No schools nearby

    We couldn't find any schools near this home.