Skip main navigation
Closed
  • Listed by: Four Seasons Sotheby's Int'l Realty • Karen Bresnahan
    Bought with: RE/MAX North Professionals
    $408,400

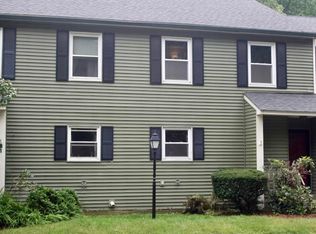
    43 Jackson Street #C3, Essex, VT 05452

    3beds
    1,896sqft
    Condominium, Townhouse
    Built in 1985
    -- sqft lot
    $408,400 Zestimate®
    $215/sqft
    $3,020 Estimated rent

    Home value

    $408,400

    $388,000 - $429,000

    $3,020/mo

    Zestimate® history
    Loading
    Loading...

    Owner options

    List your home for rent

    $3,020/mo

    Rent Zestimate®

    Find your next renter with Zillow Rental Manager. Plus, with online applications, you can quickly screen prospective tenants – for free.

    Learn more

    $3,020/mo

    Rent Zestimate®

    Refinance and save

    $2,196/mo

    Est. payment

    Refinancing to a lower rate could help reduce your monthly payments and save thousands over the life of the loan.

    See today's rates

    $2,196/mo

    Est. payment

    Explore your selling options

    Work with a Zillow partner agent

    Leverage their expertise and Zillow's premium Showcase listings to get your home seen by more buyers.

    Get started

    List with your own agent

    Get your home in front of millions of buyers by listing it on Zillow.

    Learn how to do it

    Sell it yourself

    Take full control of how buyers see your home on Zillow by listing For Sale by Owner (FSBO).

    List your home

    What's special

    Exceptional 3 Bedroom Townhome in the Village of Essex Junction! Fabulous neighborhood, just minutes to everything; restaurants, coffee shops, schools, public transportation, AmTrak, nearby parks and more. This unique stylish condo offers newly renovated baths and kitchen, Bamboo hardwood, new luxury vinyl plank flooring, new modern doors and fresh paint throughout. Stylish modern open floor plan with loads of warmth & welcoming appeal. Your inner chef will delight in this new designer kitchen with subway tiled backsplash, marble like counter tops, stainless appliances and a butcher block breakfast bar. A light and airy dining area and living room lead to private deck offering additional outdoor living space, perfect for gatherings and entertaining. Beautifully appointed spacious primary suite with private bath. A full basement with walk-out and half bath offers additional space for guests and fitness, workshop, laundry and storage. An abundance of recreation lies just outside your door. Town pool & tennis courts. Beautifully landscaped with perennial gardens. Covered parking. Wonderful location, just minutes to airport, downtown Burlington, Lake Champlain, UVM and Medical Center. On Bus line and conveniently located near all amenities and services. Ready for you to move right in! Showings Start 9/19/2022.

    This property is not currently displayed as for sale or rent on Zillow. This may be different from what's on other websites or public sources.

    Zillow last checked:

    Listing updated:

    Listed by:

    Karen Bresnahan,

    Four Seasons Sotheby's Int'l Realty 802-864-0541

    Bought with:

    RE/MAX North Professionals

    Source: PrimeMLS,MLS#: 4929868MLS Logo

    Facts & features

    Interior

    Bedrooms & bathrooms
    • Bedrooms: 3
    • Bathrooms: 3
    • Full bathrooms: 1
    • 3/4 bathrooms: 1
    • 1/2 bathrooms: 1
    Heating
    • Natural Gas, Baseboard, Electric, Vented Gas Heater
    Cooling
    • None
    Appliances
    • Included: Dishwasher, Disposal, Dryer, Microwave, Gas Range, Refrigerator, Washer, Natural Gas Water Heater, Owned Water Heater
    • Laundry: In Basement
    Features
    • Dining Area, Kitchen/Dining, Living/Dining, Primary BR w/ BA, Natural Light, Indoor Storage
    • Flooring: Bamboo, Carpet, Hardwood, Tile, Vinyl Plank
    • Basement: Climate Controlled,Concrete Floor,Daylight,Finished,Full,Interior Stairs,Storage Space,Walkout,Interior Access,Basement Stairs,Walk-Out Access
    Interior area
    • Total structure area: 1,944
    • Total interior livable area: 1,896 sqft
    • Finished area above ground: 1,296
    • Finished area below ground: 600

    Property

    Parking
    • Total spaces: 2
    • Parking features: Paved, Assigned, On Site, Parking Spaces 2, Covered, Carport
    • Garage spaces: 1
    • Has carport: Yes
    Features
    • Levels: Two
    • Stories: 2
    • Patio & porch: Covered Porch
    • Exterior features: Deck, Natural Shade
    Lot
    • Features: Condo Development, Country Setting, Landscaped, Recreational, Street Lights, Trail/Near Trail, Walking Trails, Wooded, In Town, Near Paths, Near Shopping, Near Skiing, Neighborhood
    Details
    • Zoning description: Residential

    Construction

    Type & style
    • Home type: Townhouse
    • Property subtype: Condominium, Townhouse
    Materials
    • Wood Frame, Vinyl Siding
    • Foundation: Concrete
    • Roof: Architectural Shingle
    Condition
    • New construction: No
    • Year built: 1985

    Utilities & green energy

    • Electric: Circuit Breakers
    • Sewer: Public Sewer
    • Utilities for property: Cable at Site, Gas On-Site, Underground Gas

    Community & HOA

    Community
    • Security: Carbon Monoxide Detector(s), Smoke Detector(s)
    HOA
    • Has HOA: Yes
    • Amenities included: Master Insurance, Landscaping, Common Acreage, Snow Removal, Trash Removal
    • Services included: Maintenance Grounds, Other, Plowing, Trash, HOA Fee
    • Additional fee info: Fee: $269
    Location
    • Region: Essex Junction

    Financial & listing details

    • Price per square foot: $215/sqft
    • Annual tax amount: $5,012
    • Date on market: 9/15/2022
    • Road surface type: Paved

    Price history

    DateEventPrice
    10/21/2022Sold$360,000+4.7%$190/sqft
    Source: PrimeMLS #4929868 Report a problem
    9/22/2022Contingent$344,000$181/sqft
    Source: PrimeMLS #4929868 Report a problem
    9/15/2022Listed for sale$344,000$181/sqft
    Source: PrimeMLS #4929868 Report a problem

    Public tax history

    Tax history is unavailable.

    Neighborhood: 05452

    Nearby schools

    GreatSchools rating
    Schools provided by the listing agent
    • Elementary: Summit Street School
    • Middle: Albert D. Lawton Intermediate
    • High: Essex High
    • District: Essex School District

    Source: PrimeMLS. This data may not be complete. We recommend contacting the local school district to confirm school assignments for this home.

    Get pre-qualified for a loan
    At Zillow Home Loans, we can pre-qualify you in as little as 5 minutes with no impact to your credit score.

    An equal housing lender. NMLS #10287.

    Sell for more on Zillow
    Get a Zillow Showcase℠ listing at no additional cost and you could sell for .
    $408,400
    2% more
    +$8,168
    With Zillow Showcase(estimated)
    $416,568