Skip main navigation
Off market
  • $1,355,400

    43 Jane St APT 3FW, New York, NY 10014

    2beds
    1baths
    700sqft
    MultiFamily
    Built in ----
    -- sqft lot
    $1,355,400 Zestimate®
    $1,936/sqft
    $6,292 Estimated rent

    Home value

    $1,355,400

    $1.08M - $1.69M

    $6,292/mo

    Zestimate® history
    Loading
    Loading...

    Owner options

    List your home for rent

    $6,292/mo

    Rent Zestimate®

    Find your next renter with Zillow Rental Manager. Plus, with online applications, you can quickly screen prospective tenants – for free.

    Learn more

    $6,292/mo

    Rent Zestimate®

    Refinance and save

    $8,300/mo

    Est. payment

    Refinancing to a lower rate could help reduce your monthly payments and save thousands over the life of the loan.

    See today's rates

    $8,300/mo

    Est. payment

    Explore your selling options

    Work with a Zillow partner agent

    Leverage their expertise and Zillow's premium Showcase listings to get your home seen by more buyers.

    Get started

    List with your own agent

    Get your home in front of millions of buyers by listing it on Zillow.

    Learn how to do it

    Sell it yourself

    Take full control of how buyers see your home on Zillow by listing For Sale by Owner (FSBO).

    List your home

    What's special

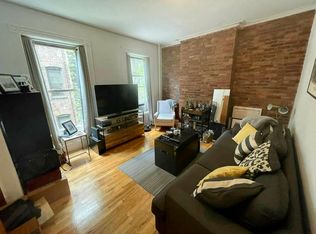
    West Village 2 Bedroom -- No-Fee Welcome to #4FW at 43 Jane Street. This beautiful West Village 2 BR sits on the 4th floor of 43 Jane Street, an ideally located building managed by LJ Sloane Apartments. This apartment features a living and dining area perfect for when you just get home from work. Cook, relax, and unwind here among friends after dinners at any of the posh local establishments. The exposed brick throughout provides that authentic West Village charm the has become so iconic. The apartment features two bedrooms big enough for queen sized beds, each with their own closets which also have generous overhead storage. There's also an additional storage closet in the hallway, perfect for coats, cleaning supplies, whatever you might want to keep out of sight. There's plenty of space in this apartment for all of your belongings. You enter the apartment into the kitchen, with its large black granite island making itself known. The island is host to a deep sink, and a stainless steel dishwasher; perfect for those meals and water bottles you don't feel like washing by hand. The updated cabinetry and gas range make this an easy kitchen to work in for any home cook. Off the kitchen is the full bath. In here, the medicine cabinet and vanity offer plenty of storage for all your bathroom essentials. Turning around, you now face the living room and the hallway that leads to the two bedrooms. You'll most likely want bar stools off the island, but that still leaves plenty of space for a large couch and a desk, with your plasma hanging on the wall opposite the exposed brick wall. Down the hallway, the first bedroom has one large window and as previously stated, a generous closet with overhead storage. This room can truly fit a queen bed and a desk/dresser. Then, out that bedroom to the right we'll pass the storage closet on the left, with the larger bedroom ahead. This bedroom has two large windows facing the beautiful townhouses across the way, and the lovely trees that line Jane Street. In this bedroom the beautiful exposed brick, high ceilings, and original mantle of the fireplace (not-operable) provides an incredibly compelling setting for your bedroom. Heat & Hot Water Included NO FEE / Credit Check Charge of $75 for applicants who are chosen. $500 cash deposit required at time of application. Sorry, No Pets. Contact Evan Etter for a showing or to confirm attendance at an Open House. *Listing photos are of a different apartment, with the same exact layout*

    This property is off market, which means it's not currently listed for sale or rent on Zillow. This may be different from what's available on other websites or public sources.

    Facts & features

    Interior

    Bedrooms & bathrooms
    • Bedrooms: 2
    • Bathrooms: 1
    Appliances
    • Included: Dishwasher
    Interior area
    • Total interior livable area: 700 sqft

    Construction

    Type & style
    • Home type: MultiFamily

    Community & HOA

    Location
    • Region: New York

    Financial & listing details

    • Price per square foot: $1,936/sqft

    Price history

    DateEventPrice
    6/17/2019Listing removed$4,300$6/sqft
    Source: LJ Sloane Management Report a problem
    6/11/2019Price change$4,300-2.3%$6/sqft
    Source: LJ Sloane Management Report a problem
    6/7/2019Listed for rent$4,400+18.9%$6/sqft
    Source: LJ Sloane Management Report a problem
    7/11/2017Listing removed$3,700$5/sqft
    Source: Compass Report a problem
    7/7/2017Price change$3,700-5.1%$5/sqft
    Source: Compass Report a problem
    6/23/2017Price change$3,900-2.5%$6/sqft
    Source: Compass Report a problem
    6/8/2017Listed for rent$4,000-2.4%$6/sqft
    Source: Compass Report a problem
    3/28/2017Listing removed$4,100$6/sqft
    Source: Compass Report a problem
    1/15/2017Listed for rent$4,100+2.5%$6/sqft
    Source: Compass Report a problem
    8/6/2015Listing removed$4,000$6/sqft
    Source: Compass Report a problem
    7/24/2015Price change$4,000-4.8%$6/sqft
    Source: Compass Report a problem
    7/10/2015Listed for rent$4,200$6/sqft
    Source: Compass Report a problem

    Public tax history

    Tax history is unavailable.

    Neighborhood: West Village

    Nearby schools

    GreatSchools rating