Skip main navigation
Off market
  • $619,100

    43 Jerome Drive, Cortlandt Manor, NY 10567

    4beds
    1,650sqft
    Single Family Residence, Residential
    Built in 1955
    0.29 Acres Lot
    $619,100 Zestimate®
    $375/sqft
    $4,121 Estimated rent

    Home value

    $619,100

    $576,000 - $662,000

    $4,121/mo

    Zestimate® history
    Loading
    Loading...

    Owner options

    List your home for rent

    $4,121/mo

    Rent Zestimate®

    Find your next renter with Zillow Rental Manager. Plus, with online applications, you can quickly screen prospective tenants – for free.

    Learn more

    $4,121/mo

    Rent Zestimate®

    Refinance and save

    $4,129/mo

    Est. payment

    Refinancing to a lower rate could help reduce your monthly payments and save thousands over the life of the loan.

    See today's rates

    $4,129/mo

    Est. payment

    Explore your selling options

    Work with a Zillow partner agent

    Leverage their expertise and Zillow's premium Showcase listings to get your home seen by more buyers.

    Get started

    List with your own agent

    Get your home in front of millions of buyers by listing it on Zillow.

    Learn how to do it

    Sell it yourself

    Take full control of how buyers see your home on Zillow by listing For Sale by Owner (FSBO).

    List your home

    What's special

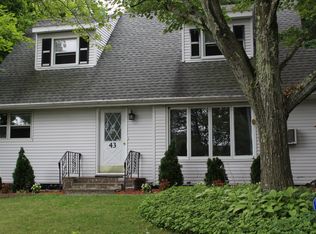
    This completely updated classic Cape is set on a private picturesque lot bordered by dedicated woodlands at the end of the street in a quiet residential neighborhood. Perfect for the commuter and close to everything, this gem offers newly refinished hardwood floors throughout, totally renovated kitchen with new cabinets, quartz countertops and stainless appliances, two updated full baths, and lots of storage including the large unfinished basement. You can stroll along the nearby walking trails right from your own backyard, shop to your heart's content at the numerous stores just around the corner, enjoy the lovely view overlooking Gregory Pond or take a short drive to Bear Mountain State Park. Come see it today...won't last long! Additional Information: HeatingFuel:Oil Above Ground,ParkingFeatures:1 Car Attached,

    This property is not currently displayed as for sale or rent on Zillow. This may be different from what's on other websites or public sources.

    Zillow last checked:

    Listing updated:

    Listed by:

    Janyce Selkin 845-656-2207,

    Howard Hanna Rand Realty 914-245-4422,

    Cindy Servider 646-772-0750,

    Howard Hanna Rand Realty

    Bought with:

    Khalia Jones, 10401270024

    Brown Harris Stevens

    Source: OneKey® MLS as distributed by MLS GRID,MLS#: H4637390MLS Logo

    Facts & features

    Interior

    Bedrooms & bathrooms
    • Bedrooms: 4
    • Bathrooms: 2
    • Full bathrooms: 2
    Other
    • Description: Entry, LR, DR, Quartz and stainless kitchen w/door to rear patio, 2 BRs, Full Bath
    • Level: First
    Other
    • Description: 2 BRs, Jack & Jill Bath
    • Level: Second
    Other
    • Description: Full, unfinished, utilities
    • Level: Basement
    Heating
    • Forced Air, Oil
    Cooling
    • Attic Fan, Wall/Window Unit(s)
    Appliances
    • Included: Dishwasher, Microwave, Refrigerator, Oil Water Heater
    Features
    • First Floor Bedroom
    • Flooring: Hardwood
    • Windows: Blinds, Drapes
    • Basement: Full,Unfinished
    • Attic: Dormer
    Interior area
    • Total structure area: 1,650
    • Total interior livable area: 1,650 sqft

    Property

    Parking
    • Total spaces: 1
    • Parking features: Attached
    Features
    • Levels: Two
    • Stories: 2
    • Patio & porch: Patio
    Lot
    • Size: 0.29 Acres
    • Features: Level, Near Public Transit, Near School, Near Shops, Views
    Details
    • Parcel number: 2289024013000040000026

    Construction

    Type & style
    • Home type: SingleFamily
    • Architectural style: Cape Cod
    • Property subtype: Single Family Residence, Residential
    Materials
    • Vinyl Siding
    Condition
    • Actual
    • Year built: 1955
    • Major remodel year: 2016

    Utilities & green energy

    • Sewer: Septic Tank
    • Water: Public
    • Utilities for property: Trash Collection Public

    Community & HOA

    Community
    • Features: Park
    HOA
    • Has HOA: No
    • Amenities included: Park
    Location
    • Region: Cortlandt Manor

    Financial & listing details

    • Price per square foot: $375/sqft
    • Tax assessed value: $5,600
    • Annual tax amount: $11,038
    • Date on market: 6/2/2023
    • Listing agreement: Exclusive Right To Sell
    • Inclusions: Light Fixtures, Oven/Range

    Price history

    DateEventPrice
    12/13/2016Sold$385,417+32.4%$234/sqft
    Source: OneKey® MLS as distributed by MLS GRID #H4637390 Report a problem
    8/12/2015Sold$291,000$176/sqft
    Source: OneKey® MLS as distributed by MLS GRID #H4511654 Report a problem

    Public tax history

    Tax history is unavailable.

    Neighborhood: 10567

    Nearby schools

    GreatSchools rating
    Schools provided by the listing agent
    • Elementary: Van Cortlandtville
    • Middle: Lakeland-Copper Beech Middle Sch
    • High: Walter Panas High School

    Source: OneKey® MLS as distributed by MLS GRID. This data may not be complete. We recommend contacting the local school district to confirm school assignments for this home.