Skip main navigation
Off market
  • $251,900

    43 Joy Dr, Scottsboro, AL 35768

    3beds
    1,881sqft
    Single Family Residence
    Built in 1976
    1.4 Acres Lot
    $251,900 Zestimate®
    $134/sqft
    $1,659 Estimated rent

    Home value

    $251,900

    $237,000 - $270,000

    $1,659/mo

    Zestimate® history
    Loading
    Loading...

    Owner options

    List your home for rent

    $1,659/mo

    Rent Zestimate®

    Find your next renter with Zillow Rental Manager. Plus, with online applications, you can quickly screen prospective tenants – for free.

    Learn more

    $1,659/mo

    Rent Zestimate®

    Refinance and save

    $1,460/mo

    Est. payment

    Refinancing to a lower rate could help reduce your monthly payments and save thousands over the life of the loan.

    See today's rates

    $1,460/mo

    Est. payment

    Explore your selling options

    Work with a Zillow partner agent

    Leverage their expertise and Zillow's premium Showcase listings to get your home seen by more buyers.

    Get started

    List with your own agent

    Get your home in front of millions of buyers by listing it on Zillow.

    Learn how to do it

    Sell it yourself

    Take full control of how buyers see your home on Zillow by listing For Sale by Owner (FSBO).

    List your home

    What's special

    Guest bathroomLarge kitchenTile showerNice outdoor deckAmple closet spacePlenty of natural lightModern appliances

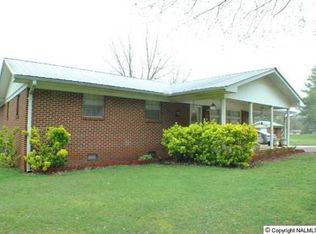
    Welcome to your dream home on Joy Drive! This stunning three bedroom two-bathroom home boasts a spacious and open layout, with plenty of natural light to make your day shine. As you step inside, you'll be greeted by beautiful hardwood floors that run throughout the living areas and two bedrooms. The large kitchen is perfect for entertaining with plenty of counter space, modern appliances and cabinets galore. The adjacent dining area is perfect for casual meals or formal dinner parties, and opens up onto the family room with plenty of space to relax. The bedrooms are all generously sized with ample closet space. The guest bathroom features a tile shower. Nice outdoor deck, and storage shed.

    This property is off market, which means it's not currently listed for sale or rent on Zillow. This may be different from what's available on other websites or public sources.

    Zillow last checked:

    Listing updated:

    Listed by:

    Paul Talley 256-244-4810,

    Legacy Oak, LLC

    Bought with:

    Laurel Tidmore, 102290

    Ainsworth Real Estate, LLC

    Source: ValleyMLS,MLS#: 1832807MLS Logo

    Facts & features

    Interior

    Bedrooms & bathrooms
    • Bedrooms: 3
    • Bathrooms: 2
    • Full bathrooms: 2
    Rooms
    • Room types: Master Bedroom, Living Room, Bedroom 2, Dining Room, Bedroom 3, Kitchen, Family Room, Laundry, Bathroom 1
    Primary bedroom
    • Features: Ceiling Fan(s), Crown Molding, Wood Floor
    • Level: First
    • Area: 169
    • Dimensions: 13 x 13
    Bedroom 2
    • Features: Ceiling Fan(s), Crown Molding, Wood Floor
    • Level: First
    • Area: 168
    • Dimensions: 14 x 12
    Bedroom 3
    • Features: Ceiling Fan(s), Crown Molding, Carpet
    • Level: First
    • Area: 196
    • Dimensions: 14 x 14
    Bathroom 1
    • Features: Tile
    • Level: First
    • Area: 56
    • Dimensions: 7 x 8
    Dining room
    • Features: Crown Molding, Laminate Floor
    • Level: First
    • Area: 176
    • Dimensions: 16 x 11
    Family room
    • Features: Ceiling Fan(s), Crown Molding, Laminate Floor
    • Level: First
    • Area: 209
    • Dimensions: 19 x 11
    Kitchen
    • Features: Ceiling Fan(s), Crown Molding, Tile
    • Level: First
    • Area: 176
    • Dimensions: 16 x 11
    Living room
    • Features: Crown Molding, Wood Floor
    • Level: First
    • Area: 238
    • Dimensions: 17 x 14
    Laundry room
    • Features: Ceiling Fan(s), Crown Molding, Laminate Floor, Built-in Features
    • Level: First
    • Area: 88
    • Dimensions: 8 x 11
    Heating
    • Central 1
    Cooling
    • Central 1
    Appliances
    • Included: Dishwasher, Microwave, Range
    Features
    • Basement: Crawl Space
    • Has fireplace: No
    • Fireplace features: None
    Interior area
    • Total interior livable area: 1,881 sqft

    Property

    Features
    • Levels: One
    • Stories: 1
    Lot
    • Size: 1.4 Acres
    • Dimensions: 200 x 305
    Details
    • Parcel number: 2702090000037.000

    Construction

    Type & style
    • Home type: SingleFamily
    • Architectural style: Ranch
    • Property subtype: Single Family Residence
    Condition
    • New construction: No
    • Year built: 1976

    Utilities & green energy

    • Water: Public

    Community & HOA

    Community
    • Subdivision: Sunrise
    HOA
    • Has HOA: No
    Location
    • Region: Scottsboro

    Financial & listing details

    • Price per square foot: $134/sqft
    • Tax assessed value: $186,000
    • Annual tax amount: $705
    • Date on market: 7/15/2023

    Price history

    DateEventPrice
    7/13/2023Sold$210,000-2.3%$112/sqft
    Source: ValleyMLS #1832807 Report a problem
    6/18/2023Contingent$214,900$114/sqft
    Source: ValleyMLS #1832807 Report a problem
    6/14/2023Listed for sale$214,900$114/sqft
    Source: ValleyMLS #1832807 Report a problem
    5/10/2023Contingent$214,900$114/sqft
    Source: ValleyMLS #1832807 Report a problem
    4/27/2023Listed for sale$214,900$114/sqft
    Source: ValleyMLS #1832807 Report a problem

    Public tax history

    YearProperty taxesTax assessment
    2025$705 +6.9%$14,540 +6.9%
    2024$660 $13,600
    2023$660 +17.6%$13,600 +17.6%
    2022$561 $11,560
    2021$561 +17.7%$11,560 +23.5%
    2020$476 +22.3%$9,360 -4.5%
    2019$389 +0.2%$9,800 +1.9%
    2018$389 +2%$9,620 -90%
    2017$381 +4.9%$96,100 +4.5%
    2016$363 -8.7%$92,000
    2015$398 $92,000
    2014$398 +2.8%$92,000 +8%
    2011$388 $85,200 -5%
    2010-- $89,700
    Find assessor info on the county website

    Neighborhood: 35768

    Nearby schools

    GreatSchools rating
    Schools provided by the listing agent
    • Elementary: Nelson Elementary School
    • Middle: Collins
    • High: Scottsboro High School

    Source: ValleyMLS. This data may not be complete. We recommend contacting the local school district to confirm school assignments for this home.

    Get pre-qualified for a loan
    At Zillow Home Loans, we can pre-qualify you in as little as 5 minutes with no impact to your credit score.

    An equal housing lender. NMLS #10287.