Tucked well back from the main road on a large, private lot in desirable Lake of the Woods community of Hubley, 43 Juniper Way offers space, flexibility & tranquil living just minutes from the city. With over 3,400 sq. ft. of living space, this immaculately maintained, move-in-ready home is designed for comfortable family living with room to grow. The open-concept main level features beautiful oak hardwood floors & a warm, inviting living room centred around a propane fireplace. The kitchen offers rich, floor-to-ceiling cabinetry, a separate pantry & plenty of space to gather, complemented by a formal dining room, cozy office or playroom & convenient powder room. Upstairs are 3 bedrooms, incl. a spacious primary retreat w/ double walk-in closets & an ensuite featuring double sinks & a full bath. The main family bathroom also features double sinks & a full bath, making busy mornings that much easier. A large office above the built-in double garage creates flexibility & could potentially be connected to the primary, offering options for additional bedrooms or an impressive, expanded space. The finished lower level adds even more versatility with a large rec room, gym area, office/den & full 4pc bath. A rough-in offers future potential for a wet bar or in-law setup. Outside, step down from the large deck & relax in the included hot tub while enjoying the privacy of the property. Car enthusiasts, hobbyists & anyone needing serious storage will appreciate the built-in double garage (21' W x 20' L), plus an insulated & heated detached garage (23' W x 28.8' L) w/ 10' ceilings, along with an additional shed. A whole-home ducted heat pump provides efficient heating & cooling, while an 18kW propane on-demand backup generator adds peace of mind. Freshly painted with a newly gravelled driveway, this home is ready to enjoy. Located on a bus route in a sought-after school area, this is the perfect balance of privacy, neighbourhood living & city convenience.
For sale
C$899,900
43 Juniper Way, Hubley, NS B3Z 1A7
3beds
3,481sqft
Single Family Residence
Built in 2013
2.06 Acres Lot
$-- Zestimate®
C$259/sqft
C$-- HOA
What's special
Large private lotImmaculately maintained move-in-ready homeOpen-concept main levelBeautiful oak hardwood floorsPropane fireplaceSeparate pantryFormal dining room
- 3 days |
- 25 |
- 0 |
Zillow last checked:
Listing updated:
Listed by:
Keith Kenny,
Century 21 Optimum Realty Brokerage
Source: NSAR,MLS®#: 202620947 Originating MLS®#: Nova Scotia Association of REALTORS®
Originating MLS®#: Nova Scotia Association of REALTORS®Facts & features
Interior
Bedrooms & bathrooms
- Bedrooms: 3
- Bathrooms: 4
- Full bathrooms: 3
- 1/2 bathrooms: 1
- Main level bathrooms: 1
Bedroom
- Level: Second
- Area: 152.5
- Dimensions: 12.5 x 12.2
Bedroom 1
- Level: Second
- Area: 158.75
- Dimensions: 12.5 x 12.7
Bathroom
- Level: Main
- Area: 31.11
- Dimensions: 5.1 x 6.1
Bathroom 1
- Level: Second
- Area: 78.72
- Dimensions: 9.6 x 8.2
Bathroom 2
- Level: Second
- Area: 84.46
- Dimensions: 10.3 x 8.2
Bathroom 3
- Level: Basement
- Area: 34.31
- Dimensions: 7.3 x 4.7
Dining room
- Level: Main
- Area: 158.67
- Dimensions: 12.3 x 12.9
Kitchen
- Level: Main
- Area: 197.54
- Dimensions: 14.11 x 14
Living room
- Level: Main
- Area: 325.5
- Dimensions: 18.6 x 17.5
Office
- Level: Main
- Area: 82.62
- Dimensions: 10.2 x 8.1
Heating
- Fireplace(s), Heat Pump
Appliances
- Included: Stove, Dishwasher, Dryer, Washer, Range Hood, Refrigerator
- Laundry: Laundry Room
Features
- Ensuite Bath, High Speed Internet
- Flooring: Hardwood, Laminate, Tile, Other
- Basement: Finished,Walk-Out Access
- Has fireplace: Yes
- Fireplace features: Propane
Interior area
- Total structure area: 3,481
- Total interior livable area: 3,481 sqft
- Finished area above ground: 2,591
Property
Parking
- Total spaces: 2
- Parking features: Detached, Double, Built-In, Heated Garage, Wired, Gravel
- Attached garage spaces: 2
- Details: Parking Details(Lots Of Parking For Multiple Cars & Recreation), Garage Details(Double Built In 21 X 20 Plus Detached Insulated & Heated W/ Heat Pump 23 X 28)
Features
- Levels: 2 Storey
- Stories: 2
- Patio & porch: Deck
- Has spa: Yes
- Spa features: Heated, Private
Lot
- Size: 2.06 Acres
- Features: Cleared, Landscaped, Level, 1 to 2.99 Acres
Details
- Additional structures: Shed(s)
- Parcel number: 41029208
- Zoning: R-1
- Other equipment: HRV (Heat Rcvry Ventln), Fuel Tank(s)
Construction
Type & style
- Home type: SingleFamily
- Property subtype: Single Family Residence
Materials
- Vinyl Siding
- Roof: Asphalt
Condition
- New construction: No
- Year built: 2013
Utilities & green energy
- Sewer: Septic Tank
- Water: Drilled Well
- Utilities for property: Cable Connected, Electricity Connected, Phone Connected, Electric, Propane
Community & HOA
Community
- Features: Park, School Bus Service, Beach
Location
- Region: Hubley
Financial & listing details
- Price per square foot: C$259/sqft
- Tax assessed value: C$449,000
- Price range: C$899.9K - C$899.9K
- Date on market: 8/19/2026
- Inclusions: Appliances & Hot Tub
- Exclusions: Sauna
- Ownership: Freehold
- Electric utility on property: Yes
Price history
| Date | Event | Price |
|---|---|---|
| 8/19/2026 | Listed for sale | C$899,900+1284.5%C$259/sqft |
Source:  NSAR #202620947 Report a problem NSAR #202620947 Report a problem | ||
| 6/28/2012 | Sold | C$65,000C$19/sqft |
Source: Public Record Report a problem | ||
Public tax history
| Year | Property taxes | Tax assessment |
|---|---|---|
| 2019 | -- | C$449,000 |
Climate risks
Neighborhood: B3Z
Nearby schools
GreatSchools rating
No schools nearby
We couldn't find any schools near this home.
Schools provided by the listing agent
- Elementary: Tantallon Jr Elementary School
- Middle: Five Bridges Junior High School
- High: Bay View High School
Source: NSAR. This data may not be complete. We recommend contacting the local school district to confirm school assignments for this home.
- C$370,200-- bd1 ba2.2k sqft29 Juniper Way, Hubley, NS B3Z1A7Off Market
- C$226,600-- bd1 ba1.2k sqft37 Juniper Way, Hubley, NS B3Z1A7Off Market
- C$247,6003 bd2 ba1.8k sqft39 Juniper Way, Hubley, NS B3Z1A7Off Market
- C$346,5003 bd3 ba2k sqft33 Juniper Way, Hubley, NS B3Z1A7Off Market
- C$347,300-- bd2 ba2.1k sqft25 Juniper Way, Hubley, NS B3Z1A7Off Market
- C$243,0003 bd3 ba1.9k sqft34 Juniper Way, Hubley, NS B3Z1A7Off Market
- C$220,800-- bd2 ba1.7k sqft38 Juniper Way, Hubley, NS B3Z1A7Off Market
- C$214,1003 bd1 ba1.8k sqft30 Juniper Way, Hubley, NS B3Z1A7Off Market
Similar homes
- C$789,0003 bd3 ba1.9k sqft5 Kenley Rd, Halifax, NS B3Z 1B6For Sale
 MLS ID #202615985, Tamara Barker, Sutton Group Professional Realty Brokerage. NSAR
 - C$979,0004 bd3 ba3.2k sqft95 Hurshman Dr, Upper Tantallon, NS B3Z 1L3For Sale
 MLS ID #202620835, Jeff Johnston, RE/MAX Nova (Halifax) Brokerage. NSAR
 - C$909,9005 bd3 ba3.2k sqft444 Everwood Ave, Hammonds Plains, NS B3Z 0J6New Construction
 MLS ID #202618611, Julie Kells, Engel & Volkers Brokerage. NSAR
 - C$849,9004 bd4 ba3k sqft534 Everwood Ave Lot 441, Hammonds Plains, NS B3Z 0J6New Construction
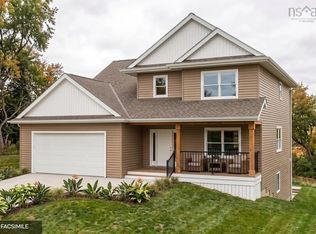 MLS ID #202618614, Julie Kells, Engel & Volkers Brokerage. NSAR
 - C$849,9004 bd4 ba2.5k sqft572 Everwood Ave Lot 443, Hammonds Plains, NS B3Z 0J6New ConstructionMLS ID #202618613, Julie Kells, Engel & Volkers Brokerage. NSAR
- C$699,0004 bd4 ba2k sqft68 Seth Aaron Dr, Halifax, NS B4B 1T1For SaleMLS ID #202621070, Heidi Rhyno, Royal LePage Atlantic Brokerage. NSAR
- C$789,0004 bd5 ba2.8k sqft31 Grebe Ave, Timberlea, NS B3T 1J1For SaleMLS ID #202618947, Tamuno Cookey, Royal LePage Atlantic Brokerage. NSAR
- C$634,9004 bd2 ba2.1k sqft319 Buckingham Dr, Stillwater Lake, NS B3Z 1M4For SaleMLS ID #202620898, Kurt Swinimer, Royal LePage Atlantic Brokerage. NSAR
- C$819,9003 bd4 ba3.7k sqft51 Parklyn Ct, Halifax, NS B3Z 1M5For SaleMLS ID #202618106, Doug Moxam, Royal LePage Anchor Realty Brokerage. NSAR
- C$969,0003 bd3 ba2.9k sqft44 Whynachts Point Rd, Tantallon, NS B3Z 2K9For SaleMLS ID #202620036, Vanessa Snelgrove, EXP Realty of Canada Inc. Brokerage. NSAR
- C$888,9003 bd3 ba2.4k sqftBucksaw Ct Unit 14, Upper Tantallon, NS B3Z 1M5New ConstructionMLS ID #202610603, Rebecca Marchand, Sutton Group Professional Realty Brokerage. NSAR
- C$799,9003 bd3 ba2.9k sqft111 Saint George Blvd, Halifax, NS B4B 1K7For SaleMLS ID #202615562, Morgan June Haney, The Agency Real Estate Brokerage Brokerage. NSAR
- C$784,9003 bd4 ba2.7k sqft231 Marketway Ln, Halifax, NS B3T 0J5For SaleMLS ID #202621106, Jake Hubbard, Viewpoint Realty Services Inc. Brokerage. NSAR
- C$749,9003 bd4 ba3.1k sqft80 Tudor Ln, Stillwater Lake, NS B3Z 4J1For SaleMLS ID #202609799, Sam Alsayed, Harbourside Realty Ltd. Brokerage. NSAR
- C$724,9003 bd4 ba2.8k sqft49 Westwood Blvd, Upper Tantallon, NS B3Z 1H4For SaleMLS ID #202620423, Jeremy Cowan, Exit Realty Metro Brokerage. NSAR
- C$998,7004 bd4 ba2.9k sqft4566 Saint Margarets Bay Rd, Lewis Lake, NS B3Z 1C4For SaleMLS ID #202613346, Terry Elliott, RE/MAX Banner Real Estate (Bridgewater) Brokerage. NSAR
- C$789,9004 bd3 ba2.1k sqft579 Everwood Ave Lot 414A, Hammonds Plains, NS B3Z 0J6New ConstructionMLS ID #202618610, Julie Kells, Engel & Volkers Brokerage. NSAR
- C$774,9003 bd3 ba2.7k sqft12895 Peggys Cove Rd, Tantallon, NS B3Z 2K3For SaleMLS ID #202606366, Janice Ching, Keller Williams Select Realty Brokerage. NSAR
- C$724,9004 bd4 ba3k sqft10 Sylvania Ter, Halifax, NS B3Z 1J1For SaleMLS ID #202619455, Leah Sinnott, Royal LePage Anchor Realty Brokerage. NSAR
- C$1,195,9003 bd3 ba3.3k sqft2 Shepherds Ln, Tantallon, NS B3Z 2K6For SaleMLS ID #202620401, Cheryl Jenkins, Keller Williams Select Realty Brokerage. NSAR
