Welcome to Twin Brooks, Easton's Premier 55+ Gated Community! Move right in to this stunning, fully UPDATED home offering the ease of ONE-LEVEL living. Light and bright throughout, this turn-key property features a fabulous kitchen with granite countertops, upgraded cabinetry, and stainless steel appliances. The open layout is enhanced by beautiful luxury flooring that flows seamlessly from room to room. With modern finishes, stylish design, and nothing left to do but move in, this home is the perfect blend of comfort and convenience.
Sold for $675,000
$675,000
43 Kathleen Grant Rd, South Easton, MA 02375
3beds
1,464sqft
Single Family Residence
Built in 2002
9,000 Square Feet Lot
$698,400 Zestimate®
$461/sqft
$3,550 Estimated rent
Home value
$698,400
$636,000 - $761,000
$3,550/mo
Zestimate® history
Owner options
List your home for rent
$3,550/mo
Rent Zestimate®
Find your next renter with Zillow Rental Manager. Plus, with online applications, you can quickly screen prospective tenants – for free.
$3,550/mo
Rent Zestimate®
Refinance and save
$4,701/mo
Est. payment
Refinancing to a lower rate could help reduce your monthly payments and save thousands over the life of the loan.
$4,701/mo
Est. payment
Explore your selling options
Work with a Zillow partner agent
Leverage their expertise and Zillow's premium Showcase listings to get your home seen by more buyers.
Get startedList with your own agent
Get your home in front of millions of buyers by listing it on Zillow.
Learn how to do itSell it yourself
Take full control of how buyers see your home on Zillow by listing For Sale by Owner (FSBO).
List your homeWhat's special
Modern finishesOpen layoutBeautiful luxury flooringGranite countertopsOne-level livingStainless steel appliancesStylish design
Zillow last checked:
Listing updated:
Listed by:
Weinstein Keach Group 508-230-2544,
Coldwell Banker Realty - Easton 508-230-2544,
Meredith Keach 508-380-3943
Bought with:
Weinstein Keach Group
Coldwell Banker Realty - Easton
Source: MLS PIN,MLS#: 73433276
Facts & features
Interior
Bedrooms & bathrooms
- Bedrooms: 3
- Bathrooms: 2
- Full bathrooms: 2
Primary bedroom
- Features: Ceiling Fan(s), Closet, Flooring - Vinyl
- Level: First
- Area: 156
- Dimensions: 13 x 12
Bedroom 2
- Features: Ceiling Fan(s), Closet, Flooring - Vinyl
- Level: First
- Area: 110
- Dimensions: 11 x 10
Bedroom 3
- Features: Ceiling Fan(s), Closet, Flooring - Vinyl
- Level: First
- Area: 100
- Dimensions: 10 x 10
Primary bathroom
- Features: Yes
Bathroom 1
- Features: Bathroom - Full, Bathroom - Tiled With Shower Stall, Flooring - Vinyl, Countertops - Stone/Granite/Solid
- Level: First
- Area: 50
- Dimensions: 10 x 5
Bathroom 2
- Features: Bathroom - Full, Flooring - Vinyl
- Level: First
- Area: 50
- Dimensions: 10 x 5
Dining room
- Features: Flooring - Vinyl
- Level: Main,First
- Area: 100
- Dimensions: 10 x 10
Kitchen
- Features: Flooring - Vinyl, Countertops - Stone/Granite/Solid, Breakfast Bar / Nook, Cabinets - Upgraded, Recessed Lighting, Stainless Steel Appliances, Gas Stove
- Level: First
- Area: 220
- Dimensions: 20 x 11
Living room
- Features: Flooring - Vinyl, Exterior Access, Recessed Lighting
- Level: First
- Area: 182
- Dimensions: 14 x 13
Heating
- Forced Air, Natural Gas
Cooling
- Central Air
Appliances
- Laundry: First Floor, Washer Hookup
Features
- Ceiling Fan(s), Slider, Sun Room
- Flooring: Vinyl, Flooring - Vinyl
- Has basement: No
- Number of fireplaces: 1
- Fireplace features: Living Room
Interior area
- Total structure area: 1,464
- Total interior livable area: 1,464 sqft
- Finished area above ground: 1,464
Property
Parking
- Total spaces: 4
- Parking features: Attached, Off Street
- Attached garage spaces: 1
- Uncovered spaces: 3
Features
- Patio & porch: Patio
- Exterior features: Patio
Lot
- Size: 9,000 Square Feet
- Features: Cleared, Level
Details
- Parcel number: M:0009R B:0124 L:0000,4043784
- Zoning: RES
Construction
Type & style
- Home type: SingleFamily
- Architectural style: Ranch
- Property subtype: Single Family Residence
Materials
- Frame
- Foundation: Slab
- Roof: Shingle
Condition
- Year built: 2002
Utilities & green energy
- Sewer: Private Sewer
- Water: Public
- Utilities for property: Washer Hookup
Community & HOA
Community
- Features: Shopping, Pool, Tennis Court(s), Walk/Jog Trails, Golf, Medical Facility, Conservation Area, Highway Access, House of Worship, Private School, Public School, University
- Senior community: Yes
- Subdivision: Twin Brooks
HOA
- Has HOA: Yes
- HOA fee: $445 monthly
Location
- Region: South Easton
Financial & listing details
- Price per square foot: $461/sqft
- Tax assessed value: $520,200
- Annual tax amount: $6,492
- Date on market: 1/5/2026
Price history
| Date | Event | Price |
|---|---|---|
| 10/30/2025 | Sold | $675,000+3.8%$461/sqft |
Source: MLS PIN #73433276 Report a problem | ||
| 9/26/2025 | Contingent | $650,000$444/sqft |
Source: MLS PIN #73433276 Report a problem | ||
| 9/19/2025 | Listed for sale | $650,000+52.9%$444/sqft |
Source: MLS PIN #73433276 Report a problem | ||
| 1/14/2021 | Sold | $425,000-1.1%$290/sqft |
Source: Public Record Report a problem | ||
| 11/2/2020 | Price change | $429,900-2.3%$294/sqft |
Source: Keller Williams Realty #72739028 Report a problem | ||
| 10/7/2020 | Listed for sale | $439,900+65.7%$300/sqft |
Source: Keller Williams Realty #72739028 Report a problem | ||
| 8/16/2002 | Sold | $265,421$181/sqft |
Source: Public Record Report a problem | ||
Public tax history
| Year | Property taxes | Tax assessment |
|---|---|---|
| 2025 | $6,492 +0.8% | $520,200 +7.9% |
| 2024 | $6,439 +2.6% | $482,300 +12.1% |
| 2023 | $6,275 +0.5% | $430,100 +6% |
| 2022 | $6,244 +1.4% | $405,700 +2% |
| 2021 | $6,156 +2.7% | $397,700 +2.1% |
| 2020 | $5,992 +6% | $389,600 +10% |
| 2019 | $5,655 +3.8% | $354,300 +5.4% |
| 2018 | $5,448 +1% | $336,100 +1.1% |
| 2017 | $5,393 +4.8% | $332,500 +4.6% |
| 2016 | $5,148 -1.5% | $318,000 +2.2% |
| 2015 | $5,224 +7.6% | $311,300 +6.7% |
| 2014 | $4,857 +6.4% | $291,700 +1% |
| 2013 | $4,563 +0.9% | $288,800 -4.5% |
| 2012 | $4,522 +3% | $302,500 |
| 2011 | $4,389 +1.1% | $302,500 -6% |
| 2010 | $4,342 +7% | $321,900 -2% |
| 2009 | $4,057 -1% | $328,500 -7.9% |
| 2008 | $4,100 +2.2% | $356,800 -3.7% |
| 2007 | $4,010 +22.6% | $370,600 +21% |
| 2006 | $3,272 +8% | $306,400 +8.1% |
| 2005 | $3,031 +4.2% | $283,500 +11.2% |
| 2004 | $2,910 +161.9% | $255,000 +198.2% |
| 2003 | $1,111 | $85,500 |
Find assessor info on the county website
Neighborhood: 02375
Nearby homes
- $730,3003 bd3 ba1.8k sqft47 Kathleen Grant Rd, South Easton, MA 02375Off Market
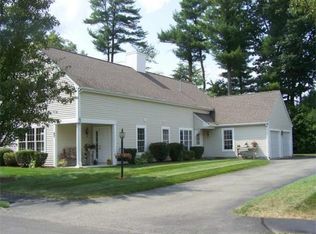
- $750,9003 bd2 ba1.8k sqft39 Kathleen Grant Rd, South Easton, MA 02375Off Market
- $740,0002 bd3 ba2k sqft40 Shannon Marie Way, North Easton, MA 02356Sold
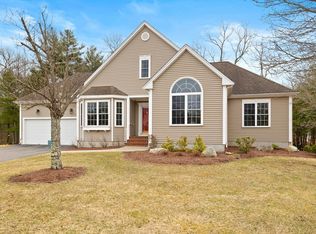
- $685,4003 bd2 ba1.7k sqft38 Kathleen Grant Rd, South Easton, MA 02375Off Market
- $660,5002 bd2 ba1.4k sqft51 Kathleen Grant Rd, South Easton, MA 02375Off Market
- $675,6003 bd2 ba1.6k sqft42 Kathleen Grant Rd, South Easton, MA 02375Off Market
- $625,0003 bd2 ba1.6k sqft50 Kathleen Grant Rd, South Easton, MA 02375Sold
- $715,4003 bd2 ba1.9k sqft35 Kathleen Grant Rd, Easton, MA 02375Off Market
Nearby schools
GreatSchools rating
- 7/10H H Richardson SchoolGrades: 3-5Distance: 2.8 mi
- 9/10Easton Middle SchoolGrades: 6-8Distance: 2.9 mi
- 9/10Oliver Ames High SchoolGrades: 9-12Distance: 2.8 mi
Schools provided by the listing agent
- Elementary: Ba
- Middle: Ems
- High: Oa
Source: MLS PIN. This data may not be complete. We recommend contacting the local school district to confirm school assignments for this home.
Get a cash offer in 3 minutes
Find out how much your home could sell for in as little as 3 minutes with a no-obligation cash offer.
Estimated market value
$698,400
Get a cash offer in 3 minutes
Find out how much your home could sell for in as little as 3 minutes with a no-obligation cash offer.
Estimated market value
$698,400
- Massachusetts
- Bristol County
- Easton
- 02375
- 43 Kathleen Grant Rd
