Welcome to Zar de la Mar, a mid-century ranch home located in Wallack’s Point Park Association on the shoreline tip of Stamford. A quiet sanctuary onto itself, residents enjoy access to a private beach with kayak launch and shower. Perfectly nestled on a spacious level lot and surrounded by beautiful rose bushes and mature plantings, one is quickly whisked away into an oasis of beauty and tranquility. Desirable one-level living with smart floor plan has a beachy elegance reverberating throughout the interior. Upon entering the home you are met by a spacious living room with eye-catching fireplace. The large eat-in kitchen is equipped to meet the needs of the most demanding culinary enthusiasts. The dining room is the perfect place to host a meal during the holidays. The family room with glass sliders leads you out onto the spacious backyard deck overlooking the serene plantings. Detached oversized garage with additional attic storage. You’ll enjoy peace and quiet of the community with big city amenities nearby. Private and public beaches, sports fields and tennis courts! For those looking to live an extraordinary life near the bustling city but in a neighborhood that seems a world away, 43 Kenilworth Drive W is the ultimate haven, offering a flexible layout, convenient location and fantastic outdoor space with private beach nearby. Live life by the currents because at the beach, life is different. Beach more and worry less at Zar de la Mar!
Sold for $770,000
$770,000
43 Kenilworth Drive West, Stamford, CT 06902
4beds
2,439sqft
Single Family Residence
Built in 1952
10,454 Square Feet Lot
$1,000,700 Zestimate®
$316/sqft
$6,520 Estimated rent
Home value
$1,000,700
$941,000 - $1.07M
$6,520/mo
Zestimate® history
Owner options
List your home for rent
$6,520/mo
Rent Zestimate®
Find your next renter with Zillow Rental Manager. Plus, with online applications, you can quickly screen prospective tenants – for free.
$6,520/mo
Rent Zestimate®
Refinance and save
$4,690/mo
Est. payment
Refinancing to a lower rate could help reduce your monthly payments and save thousands over the life of the loan.
$4,690/mo
Est. payment
Explore your selling options
Work with a Zillow partner agent
Leverage their expertise and Zillow's premium Showcase listings to get your home seen by more buyers.
Get startedList with your own agent
Get your home in front of millions of buyers by listing it on Zillow.
Learn how to do itSell it yourself
Take full control of how buyers see your home on Zillow by listing For Sale by Owner (FSBO).
List your homeWhat's special
Zillow last checked:
Listing updated:
Listed by:
Ted Sibilia 203-249-7287,
William Raveis Real Estate 203-966-3555
Bought with:
John Pellegrino, RES.0759026
William Raveis Real Estate
Source: Smart MLS,MLS#: 170581354
Facts & features
Interior
Bedrooms & bathrooms
- Bedrooms: 4
- Bathrooms: 3
- Full bathrooms: 2
- 1/2 bathrooms: 1
Primary bedroom
- Features: Walk-In Closet(s)
- Level: Main
- Area: 340 Square Feet
- Dimensions: 17 x 20
Bedroom
- Features: Wall/Wall Carpet
- Level: Main
- Area: 121 Square Feet
- Dimensions: 11 x 11
Bedroom
- Level: Main
- Area: 192 Square Feet
- Dimensions: 12 x 16
Bedroom
- Features: Full Bath
- Level: Main
- Area: 286 Square Feet
- Dimensions: 11 x 26
Dining room
- Features: Tile Floor
- Level: Main
- Area: 231 Square Feet
- Dimensions: 11 x 21
Family room
- Features: Sliders
- Level: Main
- Area: 288 Square Feet
- Dimensions: 16 x 18
Kitchen
- Features: Granite Counters, Dining Area, Tile Floor
- Level: Main
- Area: 240 Square Feet
- Dimensions: 12 x 20
Living room
- Features: Fireplace
- Level: Main
- Area: 234 Square Feet
- Dimensions: 13 x 18
Heating
- Baseboard, Forced Air, Natural Gas
Cooling
- Central Air, Ductless
Appliances
- Included: Electric Cooktop, Oven, Refrigerator, Freezer, Dishwasher, Washer, Dryer, Water Heater
- Laundry: Main Level
Features
- Wired for Data
- Basement: Crawl Space
- Attic: Pull Down Stairs,Access Via Hatch
- Number of fireplaces: 1
Interior area
- Total structure area: 2,439
- Total interior livable area: 2,439 sqft
- Finished area above ground: 2,439
- Finished area below ground: 0
Property
Parking
- Total spaces: 1
- Parking features: Detached, Driveway, Paved, Private, Asphalt
- Garage spaces: 1
- Has uncovered spaces: Yes
Features
- Patio & porch: Deck
- Exterior features: Garden
- Fencing: Partial
- Waterfront features: Water Community, Association Required, Beach, Walk to Water
Lot
- Size: 10,454 Square Feet
- Features: Level
Details
- Parcel number: 332957
- Zoning: R10
Construction
Type & style
- Home type: SingleFamily
- Architectural style: Ranch
- Property subtype: Single Family Residence
Materials
- Aluminum Siding
- Foundation: Concrete Perimeter, Slab
- Roof: Asphalt
Condition
- New construction: No
- Year built: 1952
Utilities & green energy
- Sewer: Public Sewer
- Water: Public
Community & HOA
Community
- Features: Park
- Security: Security System
- Subdivision: Wallack's Point
HOA
- Has HOA: Yes
- Amenities included: Lake/Beach Access
- HOA fee: $350 annually
Location
- Region: Stamford
Financial & listing details
- Price per square foot: $316/sqft
- Tax assessed value: $561,470
- Annual tax amount: $14,172
- Date on market: 9/14/2023
Price history
| Date | Event | Price |
|---|---|---|
| 9/13/2023 | Sold | $770,000-3.8%$316/sqft |
Source:  Smart MLS #170581354 Report a problem Smart MLS #170581354 Report a problem | ||
| 8/8/2023 | Listed for sale | $800,000$328/sqft |
Source:  William Raveis Real Estate, Mortgage & Insurance #170581354 Report a problem William Raveis Real Estate, Mortgage & Insurance #170581354 Report a problem | ||
| 8/1/2023 | Pending sale | $800,000$328/sqft |
Source: William Raveis Real Estate, Mortgage & Insurance #170581354 Report a problem | ||
| 7/6/2023 | Listed for sale | $800,000+2.7%$328/sqft |
Source: William Raveis Real Estate, Mortgage & Insurance #170581354 Report a problem | ||
| 5/25/2023 | Listing removed | -- |
Source: Smart MLS #170567647 Report a problem | ||
| 5/12/2023 | Listed for sale | $779,000$319/sqft |
Source: Smart MLS #170567647 Report a problem | ||
Public tax history
| Year | Property taxes | Tax assessment |
|---|---|---|
| 2025 | $13,475 +2.7% | $561,470 |
| 2024 | $13,116 -7.5% | $561,470 |
| 2023 | $14,172 +28.5% | $561,470 +38.3% |
| 2022 | $11,031 +0.9% | $406,000 |
| 2021 | $10,938 +2.2% | $406,000 |
| 2020 | $10,698 | $406,000 |
| 2019 | $10,698 +3.2% | $406,000 |
| 2018 | $10,365 -3.8% | $406,000 +1.3% |
| 2017 | $10,774 +3% | $400,660 |
| 2016 | $10,465 | $400,660 |
Find assessor info on the county website
Neighborhood: Cove - East Side
Nearby homes
- $1,368,5003 bd3 ba3.1k sqft49 Kenilworth Dr W, Stamford, CT 06902Off Market
- $7,0005 bd3 ba2.8k sqft39 Kenilworth Dr W, Stamford, CT 06902For Rent
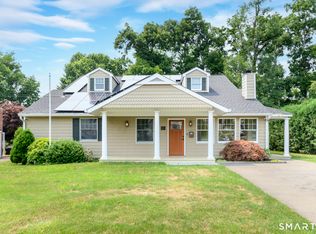
- $731,3002 bd1 ba1.5k sqft33 Kenilworth Dr W, Stamford, CT 06902Off Market
- $1,147,9004 bd3 ba2.1k sqft55 Kenilworth Dr W, Stamford, CT 06902Off Market
- $1,007,2004 bd3 ba2.5k sqft55 Kenilworth Dr, Stamford, CT 06902Off Market
- $2,127,6004 bd5 ba5.2k sqft50 Soundview Dr, Stamford, CT 06902Off Market
- $823,8004 bd1 ba1.1k sqft46 Kenilworth Dr W, Stamford, CT 06902Off Market
- $878,3003 bd2 ba1.8k sqft58 Soundview Dr, Stamford, CT 06902Off Market
Nearby schools
GreatSchools rating
- 3/10K. T. Murphy SchoolGrades: K-5Distance: 0.4 mi
- 3/10Turn Of River SchoolGrades: 6-8Distance: 4.3 mi
- 3/10Westhill High SchoolGrades: 9-12Distance: 4.4 mi
Schools provided by the listing agent
- Elementary: K.T. Murphy
- Middle: Turn of River
- High: Westhill
Source: Smart MLS. This data may not be complete. We recommend contacting the local school district to confirm school assignments for this home.


Get pre-qualified for a loan
At Zillow Home Loans, we can pre-qualify you in as little as 5 minutes with no impact to your credit score.An equal housing lender. NMLS #10287.
Sell for more on Zillow
Get a Zillow Showcase℠ listing at no additional cost and you could sell for .
$1,000,700
2% more
+$20,014
With Zillow Showcase(estimated)
$1,020,714
- Connecticut
- Fairfield County
- Stamford
- 06902
- Cove - East Side
- 43 Kenilworth Drive West
Nearby cities
Nearby neighborhoods
Nearby zip codes
Other Stamford Topics
