This beautifully maintained 3-bedroom, 3-full-bath condo lives like a single-family home, offering two spacious levels of living with pride of ownership evident in every luxury detail. Gorgeous hardwood floors run throughout the home, enhancing the warm & inviting feel. The main level features an open, comfortable layout ideal for everyday living & entertaining. Sunny, bright kitchen with breakfast bar, stainless steel appliances, & granite counters. A fully finished lower level adds exceptional flexibility, including an extra room perfect for a potential 4th bedroom, home office, or guest space. Enjoy the convenience of a one-car garage, abundant storage throughout, & beautiful newer pavers on the exterior walkways & a spacious patio—perfect for relaxing or entertaining outdoors. Ideally located near the shops & restaurants of Assembly Row, Medford Square, & with easy access to public transportation at Wellington Station, this home blends comfort, style, and unbeatable convenience.
Sold for $915,000
$915,000
43 Kenmere Rd #1, Medford, MA 02155
3beds
1,944sqft
Condominium
Built in 1913
-- sqft lot
$-- Zestimate®
$471/sqft
$-- Estimated rent
Home value
Not available
Estimated sales range
Not available
Not available
Zestimate® history
Owner options
List your home for rent
Find your next renter with Zillow Rental Manager. Plus, with online applications, you can quickly screen prospective tenants – for free.
Refinance and save
$6,168/mo
Est. payment
Refinancing to a lower rate could help reduce your monthly payments and save thousands over the life of the loan.
$6,168/mo
Est. payment
Explore your selling options
Work with a Zillow partner agent
Leverage their expertise and Zillow's premium Showcase listings to get your home seen by more buyers.
Get startedList with your own agent
Get your home in front of millions of buyers by listing it on Zillow.
Learn how to do itSell it yourself
Take full control of how buyers see your home on Zillow by listing For Sale by Owner (FSBO).
List your homeWhat's special
One-car garageSunny bright kitchenBreakfast barGorgeous hardwood floorsWarm and inviting feelAbundant storage throughoutStainless steel appliances
Zillow last checked:
Listing updated:
Listed by:
McTague Realty Group 781-956-6862,
RE/MAX Andrew Realty Services 781-395-7676,
Jill McTague 781-956-6862
Bought with:
Paul Sadatis
Homie Realty Group
Source: MLS PIN,MLS#: 73475720
Facts & features
Interior
Bedrooms & bathrooms
- Bedrooms: 3
- Bathrooms: 3
- Full bathrooms: 3
Primary bedroom
- Level: First
- Area: 150
- Dimensions: 12.5 x 12
Bedroom 2
- Level: First
- Area: 105
- Dimensions: 12.5 x 8.4
Bedroom 3
- Level: First
- Area: 84.24
- Dimensions: 7.8 x 10.8
Primary bathroom
- Features: Yes
Bathroom 1
- Level: First
- Area: 46.64
- Dimensions: 8.8 x 5.3
Bathroom 2
- Level: First
- Area: 40.5
- Dimensions: 8.1 x 5
Bathroom 3
- Level: Basement
- Area: 59.04
- Dimensions: 7.2 x 8.2
Dining room
- Level: First
- Area: 169.05
- Dimensions: 14.7 x 11.5
Family room
- Level: Basement
- Area: 332.76
- Dimensions: 11.8 x 28.2
Kitchen
- Level: First
- Area: 121.9
- Dimensions: 11.5 x 10.6
Living room
- Level: First
- Area: 219.76
- Dimensions: 16.4 x 13.4
Office
- Level: Basement
- Area: 109
- Dimensions: 10.9 x 10
Heating
- Forced Air, Natural Gas
Cooling
- Central Air
Appliances
- Included: Range, Dishwasher, Disposal, Refrigerator, Washer, Dryer, Vacuum System
- Laundry: First Floor, In Unit
Features
- Bonus Room, Home Office, Central Vacuum
- Flooring: Hardwood
- Has basement: Yes
- Has fireplace: No
Interior area
- Total structure area: 1,944
- Total interior livable area: 1,944 sqft
- Finished area above ground: 1,155
- Finished area below ground: 789
Property
Parking
- Total spaces: 1
- Parking features: Detached, Garage Door Opener, Off Street, Paved
- Garage spaces: 1
- Has uncovered spaces: Yes
Features
- Entry location: Unit Placement(Street)
- Patio & porch: Porch, Patio
- Exterior features: Porch, Patio
Details
- Parcel number: M:M15 B:5401,5057054
- Zoning: res
Construction
Type & style
- Home type: Condo
- Property subtype: Condominium
Condition
- Year built: 1913
- Major remodel year: 2017
Utilities & green energy
- Sewer: Public Sewer
- Water: Public
- Utilities for property: for Gas Range
Community & HOA
Community
- Features: Public Transportation, Shopping, Park, Walk/Jog Trails, Highway Access, T-Station, University
HOA
- Services included: Water, Sewer, Insurance
- HOA fee: $200 monthly
Location
- Region: Medford
Financial & listing details
- Price per square foot: $471/sqft
- Tax assessed value: $611,600
- Annual tax amount: $5,382
- Date on market: 3/17/2026
- Exclusions: Ring Alarm Security System Does Not Stay But Ring Doorbells Do Stay.
Price history
| Date | Event | Price |
|---|---|---|
| 4/14/2026 | Sold | $915,000-1.5%$471/sqft |
Source: MLS PIN #73475720 Report a problem | ||
| 3/5/2026 | Contingent | $929,000$478/sqft |
Source: MLS PIN #73475720 Report a problem | ||
| 2/10/2026 | Listed for sale | $929,000$478/sqft |
Source: MLS PIN #73475720 Report a problem | ||
Public tax history
Tax history is unavailable.
Neighborhood: 02155
Nearby homes
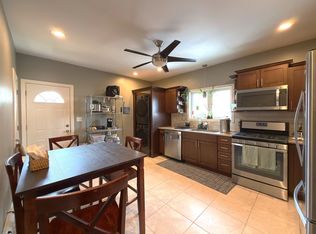
- $--2 bd2 ba1.1k sqft47 Kenmere Rd #1, Medford, MA 02155Off Market
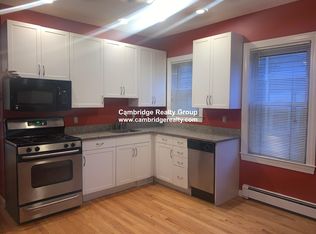
- $---- bd-- ba-- sqft65 Kenmere Rd, Medford, MA 02155Off Market
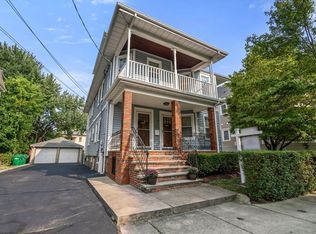
- $630,0002 bd1 ba982 sqft49 Kenmere Rd #49, Medford, MA 02155Sold
- $669,2004 bd3 ba1.9k sqft43 Kenmere Rd, Medford, MA 02155Off Market
- $985,5004 bd3 ba2.1k sqft45 Kenmere Rd, Medford, MA 02155Off Market
- $891,3003 bd3 ba1.9k sqft43 Kenmere Rd, Medford, MA 02155Off Market
- $1,095,3004 bd3 ba2.1k sqft45 Kenmere Rd #45, Medford, MA 02155Off Market
- $767,5002 bd1 ba-- sqft41 Kenmere Rd, Medford, MA 02155Off Market
Nearby schools
GreatSchools rating
- 4/10John J McGlynn Elementary SchoolGrades: PK-5Distance: 0.8 mi
- 6/10Andrews Middle SchoolGrades: 6-8Distance: 0.7 mi
- 5/10Medford High SchoolGrades: PK,9-12Distance: 2.2 mi
Schools provided by the listing agent
- High: Medford High
Source: MLS PIN. This data may not be complete. We recommend contacting the local school district to confirm school assignments for this home.


Get pre-qualified for a loan
At Zillow Home Loans, we can pre-qualify you in as little as 5 minutes with no impact to your credit score.An equal housing lender. NMLS #10287.
- Massachusetts
- Middlesex County
- Medford
- 02155
- 43 Kenmere Rd Unit 1
