HOME… there’s no place like it, especially when you discover this single-owner Colonial-styled home, perfectly positioned in a serene cul-de-sac neighborhood. The private backyard is a tranquil retreat, where you can enjoy beautiful lake views from the oversized mahogany deck. This private outdoor space is perfect for morning coffee, evening gatherings, or simply soaking in the serene atmosphere of Silver Lake. Imagine stepping into an open floor plan that spans generously across spacious living areas, making this home perfect for both relaxation and entertaining. The heated oversized garage with two-story ceiling height provides ample space for vehicles and storage, ensuring practicality meets style. Convenient to local amenities such as shopping and restaurants. Get ready to enjoy the new Community Center opening in June and for those who enjoy walks in nature, take advantage of several local walking trails. Conveniently located to Commuter Rail to Boston. Welcome to Pembroke!
Sold for $874,000
$874,000
43 Kennie Ln, Pembroke, MA 02359
3beds
2,676sqft
Single Family Residence
Built in 1999
0.92 Acres Lot
$970,900 Zestimate®
$327/sqft
$4,087 Estimated rent
Home value
$970,900
$922,000 - $1.03M
$4,087/mo
Zestimate® history
Owner options
List your home for rent
$4,087/mo
Rent Zestimate®
Find your next renter with Zillow Rental Manager. Plus, with online applications, you can quickly screen prospective tenants – for free.
$4,087/mo
Rent Zestimate®
Refinance and save
$5,834/mo
Est. payment
Refinancing to a lower rate could help reduce your monthly payments and save thousands over the life of the loan.
$5,834/mo
Est. payment
Explore your selling options
Work with a Zillow partner agent
Leverage their expertise and Zillow's premium Showcase listings to get your home seen by more buyers.
Get startedList with your own agent
Get your home in front of millions of buyers by listing it on Zillow.
Learn how to do itSell it yourself
Take full control of how buyers see your home on Zillow by listing For Sale by Owner (FSBO).
List your homeWhat's special
Zillow last checked:
Listing updated:
Listed by:
The McNamara Horton Group 508-591-0808,
Boston Connect Real Estate 781-826-8000
Bought with:
Jennifer Condon
Realty Choice, Inc.
Source: MLS PIN,MLS#: 73247905
Facts & features
Interior
Bedrooms & bathrooms
- Bedrooms: 3
- Bathrooms: 3
- Full bathrooms: 2
- 1/2 bathrooms: 1
Primary bedroom
- Features: Bathroom - Full, Ceiling Fan(s), Closet - Linen, Walk-In Closet(s), Flooring - Wall to Wall Carpet, Attic Access
- Level: Second
- Area: 406
- Dimensions: 29 x 14
Bedroom 2
- Features: Ceiling Fan(s), Flooring - Wall to Wall Carpet, Attic Access
- Level: Second
- Area: 289
- Dimensions: 17 x 17
Bedroom 3
- Features: Ceiling Fan(s), Flooring - Vinyl
- Level: Second
- Area: 168
- Dimensions: 14 x 12
Primary bathroom
- Features: Yes
Bathroom 1
- Features: Bathroom - Half, Flooring - Stone/Ceramic Tile, Pedestal Sink
- Level: First
- Area: 24
- Dimensions: 8 x 3
Bathroom 2
- Features: Bathroom - Full, Bathroom - With Tub & Shower, Flooring - Stone/Ceramic Tile
- Level: Second
- Area: 63
- Dimensions: 9 x 7
Bathroom 3
- Features: Bathroom - Full, Bathroom - Double Vanity/Sink, Bathroom - With Shower Stall, Flooring - Vinyl, Jacuzzi / Whirlpool Soaking Tub
- Level: Second
- Area: 99
- Dimensions: 11 x 9
Dining room
- Features: Flooring - Wood, Chair Rail
- Level: Main,First
- Area: 196
- Dimensions: 14 x 14
Family room
- Features: Flooring - Wood, Deck - Exterior, Exterior Access, Recessed Lighting, Slider
- Level: Main,First
- Area: 510
- Dimensions: 30 x 17
Kitchen
- Features: Flooring - Stone/Ceramic Tile, Dining Area, Kitchen Island, Open Floorplan, Recessed Lighting, Stainless Steel Appliances
- Level: Main,First
- Area: 210
- Dimensions: 15 x 14
Living room
- Features: Flooring - Wood
- Level: Main,First
- Area: 180
- Dimensions: 15 x 12
Heating
- Baseboard, Oil
Cooling
- Central Air
Appliances
- Included: Water Heater, Range, Oven, Dishwasher, Trash Compactor, Microwave
- Laundry: Flooring - Stone/Ceramic Tile, First Floor, Washer Hookup
Features
- Vaulted Ceiling(s), Entrance Foyer, Entry Hall, Walk-up Attic
- Flooring: Wood, Tile, Carpet, Flooring - Wood, Flooring - Stone/Ceramic Tile
- Basement: Full,Interior Entry,Garage Access,Sump Pump,Concrete,Unfinished
- Number of fireplaces: 1
- Fireplace features: Family Room
Interior area
- Total structure area: 2,676
- Total interior livable area: 2,676 sqft
Property
Parking
- Total spaces: 8
- Parking features: Attached, Under, Garage Door Opener, Heated Garage, Storage, Workshop in Garage, Off Street, Paved
- Attached garage spaces: 2
- Uncovered spaces: 6
Features
- Patio & porch: Porch, Deck - Wood
- Exterior features: Porch, Deck - Wood, Rain Gutters, Storage, Sprinkler System
- Has view: Yes
- View description: Water, Lake
- Has water view: Yes
- Water view: Lake,Water
Lot
- Size: 0.92 Acres
- Features: Cul-De-Sac, Corner Lot
Details
- Parcel number: M:D2 P:301,1108625
- Zoning: RES
Construction
Type & style
- Home type: SingleFamily
- Architectural style: Colonial
- Property subtype: Single Family Residence
Materials
- Foundation: Concrete Perimeter
- Roof: Shingle
Condition
- Year built: 1999
Utilities & green energy
- Electric: Circuit Breakers, Generator Connection
- Sewer: Private Sewer
- Water: Public
- Utilities for property: for Electric Range, Washer Hookup, Generator Connection
Community & HOA
Community
- Features: Shopping, Walk/Jog Trails, Conservation Area, Public School, T-Station
- Subdivision: 4 Miles to Pembroke Center
HOA
- Has HOA: No
Location
- Region: Pembroke
Financial & listing details
- Price per square foot: $327/sqft
- Tax assessed value: $798,200
- Annual tax amount: $9,602
- Date on market: 9/9/2026
- Road surface type: Paved
Price history
| Date | Event | Price |
|---|---|---|
| 7/24/2024 | Sold | $874,000+2.9%$327/sqft |
Source: MLS PIN #73247905 Report a problem | ||
| 6/12/2024 | Contingent | $849,000$317/sqft |
Source: MLS PIN #73247905 Report a problem | ||
| 6/5/2024 | Listed for sale | $849,000+579.2%$317/sqft |
Source: MLS PIN #73247905 Report a problem | ||
| 7/23/1999 | Sold | $125,000$47/sqft |
Source: Public Record Report a problem | ||
Public tax history
| Year | Property taxes | Tax assessment |
|---|---|---|
| 2025 | $9,687 +0.9% | $805,900 +1% |
| 2024 | $9,602 +6.5% | $798,200 +12.6% |
| 2023 | $9,016 +6.1% | $708,800 +18.1% |
| 2022 | $8,496 +0.3% | $600,400 +3.4% |
| 2021 | $8,467 +1.8% | $580,700 +1.1% |
| 2020 | $8,319 +3.8% | $574,100 +4.6% |
| 2019 | $8,017 +0.2% | $549,100 +2.2% |
| 2018 | $7,999 +5.5% | $537,200 +7% |
| 2017 | $7,583 +1.9% | $502,200 +3% |
| 2016 | $7,438 +9.7% | $487,400 +6% |
| 2015 | $6,779 +1.8% | $459,900 +1.5% |
| 2014 | $6,656 +3.1% | $453,100 -0.3% |
| 2013 | $6,455 -1.5% | $454,600 -3.5% |
| 2012 | $6,552 +1% | $471,000 -2.2% |
| 2011 | $6,488 +4.1% | $481,700 -0.3% |
| 2010 | $6,230 +2.3% | $483,300 -7.5% |
| 2009 | $6,089 +2.3% | $522,700 -4% |
| 2008 | $5,952 +2.5% | $544,600 -2.3% |
| 2007 | $5,804 +6.7% | $557,500 +5% |
| 2006 | $5,441 +7.9% | $530,800 +5.9% |
| 2005 | $5,044 -2.9% | $501,400 +13.3% |
| 2004 | $5,197 +2.3% | $442,700 +5.6% |
| 2003 | $5,079 +12.5% | $419,100 +21.8% |
| 2002 | $4,513 +282.5% | $344,000 +325.7% |
| 1999 | $1,180 | $80,800 |
Find assessor info on the county website
Neighborhood: 02359
Nearby homes
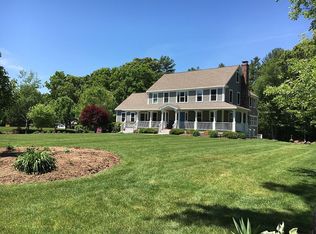
- $1,235,2004 bd3 ba4.8k sqft37 Kennie Ln, Pembroke, MA 02359Off Market
- $793,7003 bd2 ba2.3k sqft5 Dewey Ln, Pembroke, MA 02359Off Market
- $875,3003 bd2 ba2.5k sqft44 Kennie Ln, Pembroke, MA 02359Off Market
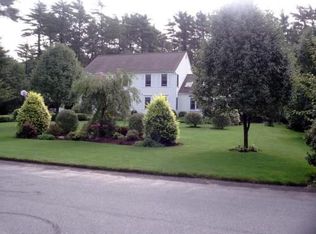
- $917,2004 bd2 ba2.7k sqft38 Kennie Ln, Pembroke, MA 02359Off Market
- $723,5003 bd2 ba1.7k sqft8 Dewey Ln, Pembroke, MA 02359Off Market
- $864,1003 bd2 ba1.9k sqft29 Kennie Ln, Pembroke, MA 02359Off Market
- $634,0003 bd1 ba1.6k sqft9 Dewey Ln, Pembroke, MA 02359Off Market
- $841,8004 bd2 ba2.3k sqft32 Kennie Ln, Pembroke, MA 02359Off Market
Nearby schools
GreatSchools rating
- 5/10Bryantville Elementary SchoolGrades: K-6Distance: 2.2 mi
- 6/10Pembroke Community Middle SchoolGrades: 7-8Distance: 0.8 mi
- 8/10Pembroke High SchoolGrades: 9-12Distance: 2.3 mi
Schools provided by the listing agent
- Elementary: Hobomock
- Middle: P.C.M.S.
- High: P.H.S.
Source: MLS PIN. This data may not be complete. We recommend contacting the local school district to confirm school assignments for this home.
Get a cash offer in 3 minutes
Find out how much your home could sell for in as little as 3 minutes with a no-obligation cash offer.
Estimated market value
$970,900
Get a cash offer in 3 minutes
Find out how much your home could sell for in as little as 3 minutes with a no-obligation cash offer.
Estimated market value
$970,900
- Massachusetts
- Plymouth County
- Pembroke
- 02359
- 43 Kennie Ln
