Beautifully updated split-level home in desirable St. Peters offering 3 bedrooms, 2 bathrooms, multiple living spaces, and incredible indoor/outdoor entertaining areas! Vaulted ceilings soar through the main living room, kitchen, and dining area creating an open and airy feel. LVP flooring runs throughout much of the main level. A truly move-in ready home!
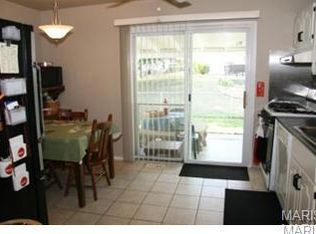
The gourmet kitchen is loaded with upgrades including granite countertops, tile backsplash, under cabinet lighting, stainless steel appliances with 5-burner gas range, Ruvati workstation sink, pull-out drawers, and custom silverware organizer. Just off the kitchen is a spacious second family room featuring recessed lighting, mini split system, cozy wood burning fireplace, and slider door leading to the backyard patio and deck.
The primary suite includes a private ensuite bathroom with shower, while two additional bedrooms share an updated full hall bath. The lookout lower level offers additional living space with a second fireplace or potential 4th bedroom conversion. The adjacent bonus room could easily serve as a large walk-in closet, home office, or exercise area.
Step outside to enjoy the fully fenced level backyard with mature trees, patio, deck, relaxing hot tub, and storage shed for additional lawn equipment, tools, or outdoor storage. It’s the perfect outdoor space to unwind or entertain guests. Additional updates include all double-hung windows and insulated garage doors (2024), new gutters with leaf guards (2025), and new carpet and baseboards in all 3 bedrooms plus new LVP and baseboards in the living room, and replaced window sills (2026). Smart home features include Nest thermostat, Ring doorbell and security camera, plus MyQ remote garage access. Convenient location close to shopping, restaurants, parks, and highways in highly rated Fort Zumwalt (East) School District schools! Schedule your private showing today!
Closed
Listed by: Keller Williams Realty West • Chad P Wilson • 636-229-8743
Bought with: Berkshire Hathaway HomeServices Select Properties
Price Unknown
43 Kimberly Ln, Saint Peters, MO 63376
3beds
2,016sqft
Single Family Residence
Built in 1972
7,230 Square Feet Lot
$307,200 Zestimate®
$--/sqft
$2,208 Estimated rent
Home value
$307,200
$289,000 - $329,000
$2,208/mo
Zestimate® history
Owner options
List your home for rent
$2,208/mo
Rent Zestimate®
Find your next renter with Zillow Rental Manager. Plus, with online applications, you can quickly screen prospective tenants – for free.
$2,208/mo
Rent Zestimate®
Refinance and save
Refinancing to a lower rate could help reduce your monthly payments and save thousands over the life of the loan.
Explore your selling options
Work with a Zillow partner agent
Leverage their expertise and Zillow's premium Showcase listings to get your home seen by more buyers.
Get startedList with your own agent
Get your home in front of millions of buyers by listing it on Zillow.
Learn how to do itSell it yourself
Take full control of how buyers see your home on Zillow by listing For Sale by Owner (FSBO).
List your homeWhat's special
Second fireplaceCozy wood burning fireplaceFully fenced level backyardOpen and airy feelGranite countertopsInsulated garage doorsMultiple living spaces
Zillow last checked:
Listing updated:
Listed by:
Chad P Wilson 636-229-8743,
Keller Williams Realty West
Bought with:
Kelly A Boehmer, 2003017373
Berkshire Hathaway HomeServices Select Properties
Source: MARIS,MLS#: 26028438 Originating MLS: St. Charles County Association of REALTORS
Originating MLS: St. Charles County Association of REALTORSFacts & features
Interior
Bedrooms & bathrooms
- Bedrooms: 3
- Bathrooms: 2
- Full bathrooms: 2
- Main level bathrooms: 2
- Main level bedrooms: 3
Primary bedroom
- Features: Floor Covering: Carpeting
- Level: Main
- Area: 154
- Dimensions: 14x11
Bedroom
- Features: Floor Covering: Carpeting
- Level: Main
- Area: 81
- Dimensions: 9x9
Bedroom
- Features: Floor Covering: Carpeting
- Level: Main
- Area: 90
- Dimensions: 10x9
Primary bathroom
- Features: Floor Covering: Vinyl
- Level: Main
- Area: 35
- Dimensions: 7x5
Bathroom
- Features: Floor Covering: Ceramic Tile
- Level: Main
- Area: 20
- Dimensions: 5x4
Bonus room
- Features: Floor Covering: Carpeting
- Level: Lower
- Area: 99
- Dimensions: 11x9
Dining room
- Features: Floor Covering: Luxury Vinyl Plank
- Level: Main
- Area: 121
- Dimensions: 11x11
Family room
- Features: Floor Covering: Concrete
- Level: Lower
- Area: 208
- Dimensions: 16x13
Family room
- Features: Floor Covering: Luxury Vinyl Plank
- Level: Main
- Area: 100
- Dimensions: 10x10
Kitchen
- Features: Floor Covering: Luxury Vinyl Plank
- Level: Main
- Area: 100
- Dimensions: 10x10
Living room
- Features: Floor Covering: Luxury Vinyl Plank
- Level: Main
- Area: 180
- Dimensions: 15x12
Heating
- Forced Air, Other
Cooling
- Attic Fan, Ceiling Fan(s), Central Air, Multi Units, Other
Appliances
- Included: Dishwasher, Disposal, Microwave, Gas Oven, Gas Water Heater
- Laundry: Lower Level
Features
- Ceiling Fan(s), Entrance Foyer, Granite Counters, Pantry, Separate Dining, Solid Surface Countertop(s), Vaulted Ceiling(s)
- Flooring: Carpet, Luxury Vinyl
- Doors: Pocket Door(s), Sliding Doors
- Windows: Blinds
- Basement: Concrete,Partially Finished,Sleeping Area
- Number of fireplaces: 2
- Fireplace features: Basement, Family Room, Gas, Wood Burning
Interior area
- Total structure area: 2,016
- Total interior livable area: 2,016 sqft
- Finished area above ground: 1,440
- Finished area below ground: 576
Property
Parking
- Total spaces: 4
- Parking features: Attached, Garage, Garage Door Opener, Garage Faces Front
- Attached garage spaces: 2
Features
- Levels: Multi/Split
- Patio & porch: Deck, Patio
- Fencing: Back Yard,Fenced
Lot
- Size: 7,230 Square Feet
- Features: Back Yard, Level, Some Trees
Details
- Additional structures: Shed(s)
- Parcel number: 200634597000147.0000000
- Special conditions: Standard
Construction
Type & style
- Home type: SingleFamily
- Architectural style: Split Foyer,Traditional
- Property subtype: Single Family Residence
Materials
- Vinyl Siding
Condition
- Year built: 1972
Utilities & green energy
- Electric: Other
- Sewer: Public Sewer
- Water: Public
- Utilities for property: Electricity Connected, Natural Gas Connected, Phone Connected, Sewer Connected, Water Connected
Community & HOA
Community
- Security: Smoke Detector(s)
- Subdivision: Brookmount Estate #3
HOA
- Has HOA: No
Location
- Region: Saint Peters
Financial & listing details
- Tax assessed value: $284,650
- Annual tax amount: $3,761
- Date on market: 5/20/2026
- Cumulative days on market: 25 days
- Listing terms: Cash,Conventional,FHA,Private,VA Loan
- Electric utility on property: Yes
Price history
| Date | Event | Price |
|---|---|---|
| 7/16/2026 | Sold | -- |
Source:  MARIS #26028438 Report a problem MARIS #26028438 Report a problem | ||
| 6/15/2026 | Pending sale | $310,000$154/sqft |
Source: MARIS #26028438 Report a problem | ||
| 5/20/2026 | Listed for sale | $310,000$154/sqft |
Source: MARIS #26028438 Report a problem | ||
Public tax history
| Year | Property taxes | Tax assessment |
|---|---|---|
| 2025 | $3,761 +6.9% | $54,083 +9.7% |
| 2024 | $3,519 +0.1% | $49,308 |
| 2023 | $3,516 +9.8% | $49,308 +17.3% |
| 2022 | $3,201 | $42,047 |
| 2021 | -- | $42,047 +7% |
| 2020 | -- | $39,278 |
| 2019 | $2,576 | $39,278 +24.4% |
| 2018 | $2,576 +0.5% | $31,571 |
| 2017 | $2,565 +9.7% | $31,571 +10% |
| 2016 | $2,338 +6.8% | $28,696 |
| 2015 | $2,190 -5.8% | $28,696 -4.1% |
| 2014 | $2,324 | $29,908 |
| 2013 | -- | $29,908 -4% |
| 2012 | -- | $31,150 +6% |
| 2011 | -- | $29,380 |
| 2010 | -- | $29,380 |
| 2009 | -- | $29,380 -9.8% |
| 2008 | -- | $32,570 -79.8% |
| 2007 | -- | $161,450 |
| 2006 | -- | $161,450 |
| 2005 | -- | $161,450 +14.3% |
| 2004 | -- | $141,190 |
| 2003 | -- | $141,190 |
| 2002 | -- | -- |
| 2001 | -- | -- |
Find assessor info on the county website
Neighborhood: 63376
Nearby homes
- $297,5003 bd2 ba1.3k sqft2 Michelle Ln, Saint Peters, MO 63376Off Market
- $267,7003 bd1 ba1.3k sqft1 Kim Ct, Saint Peters, MO 63376Off Market
- $314,6004 bd2 ba1.4k sqft6 Michelle Ln, Saint Peters, MO 63376Off Market
- $300,9003 bd2 ba1.8k sqft3 Kim Ct, Saint Peters, MO 63376Off Market

- $--3 bd2 ba2.2k sqft44 Kimberly Ln, Saint Peters, MO 63376Sold
- $264,0003 bd1 ba1.3k sqft8 Michelle Ln, Saint Peters, MO 63376Off Market
- $--3 bd1 ba1.6k sqft42 Kimberly Ln, Saint Peters, MO 63376Sold
- $316,0003 bd2 ba1.3k sqft40 Kimberly Ln, Saint Peters, MO 63376Off Market
Nearby schools
GreatSchools rating
- 5/10Lewis & Clark Elementary SchoolGrades: 3-5Distance: 0.7 mi
- 9/10Dr. Bernard J. Dubray Middle SchoolGrades: 6-8Distance: 0.5 mi
- 8/10Ft. Zumwalt East High SchoolGrades: 9-12Distance: 1.5 mi
Schools provided by the listing agent
- Elementary: Lewis & Clark Elem.
- Middle: Dubray Middle
- High: Ft. Zumwalt East High
Source: MARIS. This data may not be complete. We recommend contacting the local school district to confirm school assignments for this home.
Get a cash offer in 3 minutes
Find out how much your home could sell for in as little as 3 minutes with a no-obligation cash offer.
Estimated market value
$307,200
Get a cash offer in 3 minutes
Find out how much your home could sell for in as little as 3 minutes with a no-obligation cash offer.
Estimated market value
$307,200
- Missouri
- Saint Charles County
- Saint Peters
- 63376
- 43 Kimberly Ln
