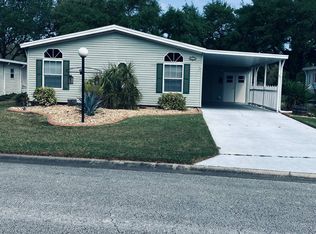
MOTIVATED SELLER! Move right into this fully remodeled 1998 Palm Harbor that is generously sized with 3 bedrooms and 2 baths in the active 55+ Bear Creek community in Ormond Beach. This home offers a bright and comfortable layout with flexible living spaces including a large living room, separate dining area, and a bonus Florida room that expands your usable square footage year-round. The kitchen has a huge butcher block island and common areas flow easily for daily living and entertaining, and the cozy wood-burning fireplace adds warmth and charm on cooler evenings. The primary bedroom offers exceptional storage with large two walk-in closets, and the ensuite bath has been refreshed with modern selections and extra cabinetry. Two secondary bedrooms provide options for guests, office space, or hobbies. Notable upgrades include new flooring and interior paint, updated plumbing, improved insulation, lifetime vapor barrier, and newer AC and roof, offering peace of mind and efficient living. A workshop/storage room and interior laundry keep life organized. Bear Creek is a vibrant manufactured community with three clubhouses, multiple pools, spas, fitness amenities, nature trails, and a full calendar of social activities designed for active adults. Land lease of just $1000/month! Water, trash, landscaping, and irrigation are all included with your lot rent. Shopping, dining, and the beach are just minutes away. A must-see option for anyone looking for space, community, and turnkey convenience in a resort-style setting.
For sale
$119,000
43 Koala Bear Path, Ormond Beach, FL 32174
3beds
1,764sqft
Manufactured Home
Built in 1989
-- sqft lot
$-- Zestimate®
$67/sqft
$-- HOA
What's special
Huge butcher block islandFlexible living spacesBright and comfortable layoutSeparate dining area
- 18 days
- 278
- 11
Likely to sell faster than
Zillow last checked:
Listing updated:
Listed by:
Lisa Bailey 386-265-7063,
Latitude 29 Homes
Source: My State MLS,MLS#: 12008889
Facts & features
Interior
Bedrooms & bathrooms
- Bedrooms: 3
- Bathrooms: 2
- Full bathrooms: 2
Rooms
- Room types: Dining Room, En Suite, Family Room, First Floor Bathroom, First Floor Master Bedroom, Kitchen, Laundry Room, Living Room, Master Bedroom, Private Guest Room, Walk-in Closet
Kitchen
- Features: Open, Laminate Counters
Basement
- Area: 0
Heating
- Forced Air
Cooling
- Central
Appliances
- Included: Dishwasher, Disposal, Dryer, Refrigerator, Microwave, Oven, Washer, Water Heater, Stainless Steel Appliances
Features
- Flooring: Laminate
- Has basement: No
- Has fireplace: No
Interior area
- Total structure area: 1,764
- Total interior livable area: 1,764 sqft
- Finished area above ground: 1,764
Video & virtual tour
Property
Parking
- Parking features: Driveway
- Has uncovered spaces: Yes
Features
- Patio & porch: Enclosed Porch, Screened Porch
- Has view: Yes
- View description: Street
Lot
- Features: Corner
Details
- Additional structures: Shed(s)
- On leased land: Yes
- Lease amount: $1,000
Construction
Type & style
- Home type: MobileManufactured
- Property subtype: Manufactured Home
Materials
- Vinyl Siding
- Roof: Asphalt
Condition
- New construction: No
- Year built: 1989
- Major remodel year: 2025
Utilities & green energy
- Electric: Amps(0)
- Sewer: Municipal
- Water: Municipal
Community & HOA
Community
- Features: Pool, 55 and Over, Clubhouse, Security
- Senior community: Yes
- Subdivision: Bear Creek
HOA
- Has HOA: No
- Amenities included: Pool, 55 and Over, Clubhouse, Security
Location
- Region: Ormond Beach
Financial & listing details
- Price per square foot: $67/sqft
- Date on market: 10/1/2026
- Date available: 10/01/2026
Estimated market value
Not available
Estimated sales range
Not available
Not available
Price history
| Date | Event | Price |
|---|---|---|
| 10/1/2026 | Listed for sale | $119,000$67/sqft |
Source: My State MLS #12008889 Report a problem | ||
| 8/28/2026 | Listing removed | $119,000$67/sqft |
Source: My State MLS #11632225 Report a problem | ||
| 7/17/2026 | Price change | $119,000-7.8%$67/sqft |
Source: My State MLS #11632225 Report a problem | ||
| 4/20/2026 | Price change | $129,000-7.2%$73/sqft |
Source: My State MLS #11632225 Report a problem | ||
| 2/2/2026 | Listed for sale | $139,000$79/sqft |
Source: My State MLS #11632225 Report a problem | ||
Public tax history
Tax history is unavailable.
Monthly payment
Climate risks
Neighborhood: 32174
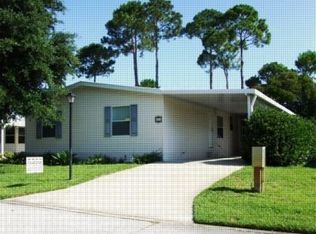
- $166,9002 bd2 ba1k sqft41 Koala Bear Path, Ormond Beach, FL 32174Off Market
- $--3 bd2 ba1.4k sqft115 Grizzly Bear Path, Ormond Beach, FL 32174Off Market

- $84,3003 bd2 ba1.4k sqft111 Grizzly Bear Path #383, Ormond Beach, FL 32174Off Market
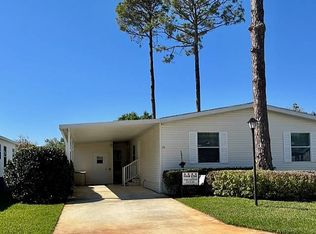
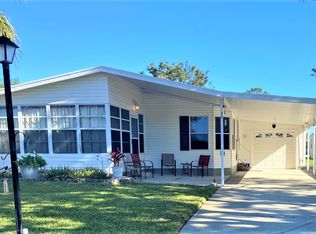
- $56,6002 bd2 ba1.1k sqft39 Koala Bear Path #402, Ormond Beach, FL 32174Off Market
Similar homes
- $119,0003 bd2 ba1.6k sqft141 Green Forest Dr #540, Ormond Beach, FL 32174For Sale
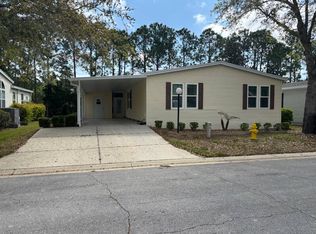 MLS ID #11681151, Wes Strider, Aberdeen At Ormond Beach. My State MLS
 - $129,9003 bd2 ba1.7k sqftAberdeen, Ormond Beach, FL 32174For Sale
 MLS ID #11262454, Crystal Szumal, SURF N TURF REALTY. My State MLS
 - $129,0003 bd2 ba1.9k sqft26 Green Forest Dr #167, Ormond Beach, FL 32174For Sale
 MLS ID #11873148, Wes Strider, Aberdeen At Ormond Beach. My State MLS
 - $125,0003 bd2 ba1.2k sqft77 Green Forest Dr #511, Ormond Beach, FL 32174For Sale
 MLS ID #11833224, Wes Strider, Aberdeen At Ormond Beach. My State MLS
 - $127,0002 bd1 ba896 sqft1304 Arroyo Pkwy, Ormond Beach, FL 32174For Sale
 MLS ID #1229693, Kristy Montanelli, Adams, Cameron & Co., Realtors. DBAMLS
