Skip main navigation
Sold for $330,000
  • $330,000

    43 Kohomo Ave, Sicklerville, NJ 08081

    4beds
    1,630sqft
    Single Family Residence
    Built in 1980
    -- sqft lot
    $331,800 Zestimate®
    $202/sqft
    $2,817 Estimated rent

    Home value

    $331,800

    $282,000 - $388,000

    $2,817/mo

    Zestimate® history
    Loading
    Loading...

    Owner options

    List your home for rent

    $2,817/mo

    Rent Zestimate®

    Find your next renter with Zillow Rental Manager. Plus, with online applications, you can quickly screen prospective tenants – for free.

    Learn more

    $2,817/mo

    Rent Zestimate®

    Refinance and save

    $2,436/mo

    Est. payment

    Refinancing to a lower rate could help reduce your monthly payments and save thousands over the life of the loan.

    See today's rates

    $2,436/mo

    Est. payment

    Explore your selling options

    Work with a Zillow partner agent

    Leverage their expertise and Zillow's premium Showcase listings to get your home seen by more buyers.

    Get started

    List with your own agent

    Get your home in front of millions of buyers by listing it on Zillow.

    Learn how to do it

    Sell it yourself

    Take full control of how buyers see your home on Zillow by listing For Sale by Owner (FSBO).

    List your home

    What's special

    Fire pitAmple storageLarge backyardGenerously sized family roomBright and inviting interior
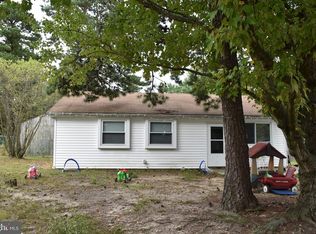
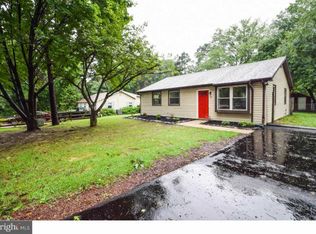
    *****Multiple Bids***** The seller is asking for Best and Final by Monday 4/20/26 at 1pm*******Welcome to this spacious and move-in ready ranch located in the desirable Clementona section of Gloucester Township! Offering over 1,600 square feet of single-level living, making it one of the largest homes in the neighborhood. This well-maintained home features a flexible 4-bedroom layout—perfect for today’s lifestyle needs including home office space, guest rooms, or additional living areas. Step inside to find a bright and inviting interior with a generously sized family room, ample storage, and a layout designed for both everyday comfort and entertaining. The home’s one-floor living provides convenience and accessibility, appealing to both first-time buyers and those looking to downsize. Some recent updates include, 3 Anderson windows, newer floors in master bedroom, new carpet in second bedroom, fresh paint in livingroom/kitchen area. Outside, you’ll find a large backyard complete with a 19’ x 12’ shed with electric, ideal for a workshop, hobby space, or additional storage. Concrete pad for outdoor entertaining, fire pit or basketball court for the kids! The property also includes leased solar panels, helping to offset utility costs. Located in a quiet neighborhood with easy access to shopping, dining, and major roadways, this home offers both comfort and convenience. Bonus: There is potential for adding a second bathroom, giving buyers an opportunity to further enhance value and customize the space to their needs. A home warranty is included for added peace of mind. Don’t miss your chance to own a spacious home with incredible potential in a great location—schedule your showing today!

    Zillow last checked:

    Listing updated:

    Listed by:

    Rebecca Holland 609-417-3619,

    RE/MAX ONE Realty-Moorestown

    Bought with:

    kim Hoffman, 1754899

    Redfin

    Source: Bright MLS,MLS#: NJCD2115292MLS Logo

    Facts & features

    Interior

    Bedrooms & bathrooms
    • Bedrooms: 4
    • Bathrooms: 1
    • Full bathrooms: 1
    • Main level bathrooms: 1
    • Main level bedrooms: 4
    Rooms
    • Room types: Living Room, Primary Bedroom, Bedroom 2, Bedroom 3, Kitchen, Family Room, Bedroom 1
    Primary bedroom
    • Level: Unspecified
    Primary bedroom
    • Level: Main
    • Area: 180 Square Feet
    • Dimensions: 12 X 15
    Bedroom 1
    • Level: Main
    • Area: 154 Square Feet
    • Dimensions: 11 X 14
    Bedroom 2
    • Level: Main
    • Area: 126 Square Feet
    • Dimensions: 9 X 14
    Bedroom 3
    • Level: Main
    • Area: 99 Square Feet
    • Dimensions: 9 X 11
    Family room
    • Level: Main
    • Area: 272 Square Feet
    • Dimensions: 16 X 17
    Kitchen
    • Features: Kitchen - Gas Cooking
    • Level: Main
    • Area: 150 Square Feet
    • Dimensions: 10 X 15
    Living room
    • Level: Main
    • Area: 221 Square Feet
    • Dimensions: 13 X 17
    Heating
    • Forced Air, Natural Gas
    Cooling
    • Central Air, Natural Gas
    Appliances
    • Included: Dishwasher, Disposal, Dryer, Oven/Range - Gas, Refrigerator, Washer, Gas Water Heater
    • Laundry: Main Level
    Features
    • Ceiling Fan(s), Eat-in Kitchen, Cathedral Ceiling(s)
    • Flooring: Carpet, Vinyl
    • Has basement: No
    • Has fireplace: No
    Interior area
    • Total structure area: 1,630
    • Total interior livable area: 1,630 sqft
    • Finished area above ground: 1,630
    • Finished area below ground: 0

    Property

    Parking
    • Total spaces: 2
    • Parking features: Concrete, Driveway, On Street
    • Uncovered spaces: 2
    Accessibility
    • Accessibility features: None
    Features
    • Levels: One
    • Stories: 1
    • Patio & porch: Patio
    • Pool features: None
    • Fencing: Vinyl
    Lot
    • Dimensions: 0.00 x 125.00
    • Features: Front Yard, Rear Yard, SideYard(s)
    Details
    • Additional structures: Above Grade, Below Grade
    • Parcel number: 151621200002
    • Zoning: RES
    • Special conditions: Standard

    Construction

    Type & style
    • Home type: SingleFamily
    • Architectural style: Ranch/Rambler
    • Property subtype: Single Family Residence
    Materials
    • Vinyl Siding
    • Foundation: Slab
    • Roof: Pitched
    Condition
    • Excellent
    • New construction: No
    • Year built: 1980

    Utilities & green energy

    • Electric: 100 Amp Service
    • Sewer: Public Sewer
    • Water: Public

    Community & HOA

    Community
    • Subdivision: Clementona
    HOA
    • Has HOA: No
    Location
    • Region: Sicklerville
    • Municipality: GLOUCESTER TWP

    Financial & listing details

    • Price per square foot: $202/sqft
    • Tax assessed value: $176,100
    • Annual tax amount: $7,660
    • Date on market: 4/16/2026
    • Listing agreement: Exclusive Right To Sell
    • Listing terms: Cash,Conventional,FHA,VA Loan
    • Inclusions: Washer, Dryer, Refrigerator. Workshop Table And Some Tools In The Shed
    • Ownership: Fee Simple

    Price history

    DateEventPrice
    5/14/2026Sold$330,000+3.2%$202/sqft
    Source: Bright MLS #NJCD2115292 Report a problem
    4/24/2026Pending sale$319,900$196/sqft
    Source: Bright MLS #NJCD2115292 Report a problem
    4/16/2026Listed for sale$319,900-8.6%$196/sqft
    Source: Bright MLS #NJCD2115292 Report a problem
    4/13/2026Listing removed$350,000$215/sqft
    Source: Bright MLS #NJCD2108908 Report a problem
    4/3/2026Price change$350,000-5.1%$215/sqft
    Source: Bright MLS #NJCD2108908 Report a problem
    3/25/2026Price change$369,000-1.6%$226/sqft
    Source: Bright MLS #NJCD2108908 Report a problem
    3/14/2026Price change$375,000-1.3%$230/sqft
    Source: Bright MLS #NJCD2108908 Report a problem
    2/11/2026Price change$379,900-2.3%$233/sqft
    Source: Bright MLS #NJCD2108908 Report a problem
    1/16/2026Listed for sale$389,000+135.8%$239/sqft
    Source: Bright MLS #NJCD2108908 Report a problem
    5/10/2018Sold$165,000$101/sqft
    Source: Public Record Report a problem
    2/20/2018Pending sale$165,000$101/sqft
    Source: RE/MAX PREFERRED #1004343671 Report a problem
    1/20/2018Listed for sale$165,000$101/sqft
    Source: Re/Max Preferred - Cherry Hill #1004343671 Report a problem
    1/8/2018Pending sale$165,000$101/sqft
    Source: RE/MAX PREFERRED #1004343671 Report a problem
    12/19/2017Listed for sale$165,000$101/sqft
    Source: Re/Max Preferred - Cherry Hill #1004343671 Report a problem

    Public tax history

    YearProperty taxesTax assessment
    2025$7,359 +1.8%$176,100
    2024$7,231 -1.1%$176,100
    2023$7,312 +0.6%$176,100
    2022$7,266 +2.3%$176,100
    2021$7,106 +2.2%$176,100
    2020$6,954 +32.4%$176,100
    2019$5,252 $176,100
    2018$5,252 -19.9%$176,100
    2017$6,560 +7.7%$176,100
    2016$6,091 +0.7%$176,100
    2015$6,051 +5.5%$176,100
    2014$5,734 +1.8%$176,100
    2013$5,635 +1.6%$176,100
    2012$5,545 +1.6%$176,100
    2011$5,457 +11.6%$176,100
    2010$4,891 +4.8%$176,100 +95.9%
    2009$4,668 $89,900
    2008-- $89,900
    2007-- $89,900
    2006-- $89,900
    2005-- $89,900
    2004-- $89,900
    2003-- $89,900
    2002-- $89,900
    2001-- $89,900
    Find assessor info on the county website

    Neighborhood: 08081

    Nearby schools

    GreatSchools rating
    Schools provided by the listing agent
    • Elementary: Erial E.s.
    • Middle: Ann A. Mullen M.s.
    • High: Timber Creek
    • District: Black Horse Pike Regional Schools

    Source: Bright MLS. This data may not be complete. We recommend contacting the local school district to confirm school assignments for this home.

    Get a cash offer in 3 minutes
    Find out how much your home could sell for in as little as 3 minutes with a no-obligation cash offer.
    Estimated market value
    $331,800
    Get a cash offer in 3 minutes
    Find out how much your home could sell for in as little as 3 minutes with a no-obligation cash offer.
    Estimated market value
    $331,800