Multiple Offers-highest & best by Tues 6/23 at 6:00 pm! Charming updated bungalow with views of Sargent Pond & boat access just down the road! Offering almost 1,500 sq. ft of living space, this well-maintained home blends character & functionality with classic built-ins & thoughtful updates throughout. The bright eat-in kitchen features abundant cabinetry & solid Corian countertops. A spacious primary suite includes two closets, including a walk-in, & a private bath. The main level offers a welcoming living room, dining room, two additional bedrooms, a full bath, & a separate laundry room. Relax in the enclosed cozy 3-season porch or entertain on the large sunny deck! Situated on an easy-maintenance corner lot, the property also features a large walk-out basement with excellent storage & future finishing potential, plus a walk-up attic for possible expansion. Major updates: vinyl siding, replacement windows, roof (˜ 2018), tankless natural gas boiler (˜ 2015), radon mitigation system.
Sold for $420,000
Street View
$420,000
43 Lake Ave, Leicester, MA 01524
3beds
1,488sqft
Single Family Residence
Built in 1920
7,227 Square Feet Lot
$419,100 Zestimate®
$282/sqft
$3,090 Estimated rent
Home value
$419,100
$386,000 - $457,000
$3,090/mo
Zestimate® history
Owner options
List your home for rent
$3,090/mo
Rent Zestimate®
Find your next renter with Zillow Rental Manager. Plus, with online applications, you can quickly screen prospective tenants – for free.
$3,090/mo
Rent Zestimate®
Refinance and save
$2,823/mo
Est. payment
Refinancing to a lower rate could help reduce your monthly payments and save thousands over the life of the loan.
$2,823/mo
Est. payment
Explore your selling options
Work with a Zillow partner agent
Leverage their expertise and Zillow's premium Showcase listings to get your home seen by more buyers.
Get startedList with your own agent
Get your home in front of millions of buyers by listing it on Zillow.
Learn how to do itSell it yourself
Take full control of how buyers see your home on Zillow by listing For Sale by Owner (FSBO).
List your homeWhat's special
Replacement windowsLarge sunny deckClassic built-insVinyl sidingBright eat-in kitchenDining roomPrivate bath
Zillow last checked:
Listing updated:
Listed by:
Jill Bailey 774-364-1882,
Redfin Corp. 617-340-7803
Bought with:
Luxan Zayas
RE/MAX Culture
Source: MLS PIN,MLS#: 73537557
Facts & features
Interior
Bedrooms & bathrooms
- Bedrooms: 3
- Bathrooms: 2
- Full bathrooms: 2
Primary bedroom
- Features: Bathroom - Half, Ceiling Fan(s), Walk-In Closet(s), Flooring - Laminate, Lighting - Overhead
- Level: First
- Area: 330
- Dimensions: 20 x 16.5
Bedroom 2
- Features: Closet, Flooring - Hardwood, Lighting - Overhead
- Level: First
- Area: 123.5
- Dimensions: 9.75 x 12.67
Bedroom 3
- Features: Closet, Flooring - Hardwood, Lighting - Overhead
- Level: First
- Area: 76.38
- Dimensions: 9.75 x 7.83
Primary bathroom
- Features: Yes
Bathroom 1
- Features: Bathroom - Full, Bathroom - With Shower Stall, Closet - Linen, Flooring - Vinyl, Lighting - Overhead
- Level: First
- Area: 47.87
- Dimensions: 5.08 x 9.42
Bathroom 2
- Features: Bathroom - Full, Bathroom - With Shower Stall, Flooring - Vinyl, Wainscoting, Lighting - Overhead, Pedestal Sink
- Level: First
- Area: 70.78
- Dimensions: 8.17 x 8.67
Dining room
- Features: Closet/Cabinets - Custom Built, Flooring - Hardwood, Chair Rail, Lighting - Pendant, Beadboard
- Level: First
- Area: 148
- Dimensions: 12 x 12.33
Kitchen
- Features: Ceiling Fan(s), Flooring - Laminate, Dining Area, Exterior Access, Lighting - Overhead
- Level: First
- Area: 282.33
- Dimensions: 14.67 x 19.25
Living room
- Features: Flooring - Wall to Wall Carpet, Lighting - Overhead, Crown Molding
- Level: First
- Area: 243.83
- Dimensions: 22.17 x 11
Heating
- Baseboard, Natural Gas
Cooling
- Window Unit(s)
Appliances
- Included: Gas Water Heater, Tankless Water Heater, Range, Microwave, Washer, Dryer, ENERGY STAR Qualified Refrigerator, ENERGY STAR Qualified Dishwasher
- Laundry: Flooring - Stone/Ceramic Tile, Recessed Lighting, First Floor, Electric Dryer Hookup, Washer Hookup
Features
- Lighting - Overhead, Crown Molding, Sun Room, Walk-up Attic
- Flooring: Tile, Vinyl, Carpet, Hardwood, Flooring - Hardwood
- Doors: Insulated Doors
- Windows: Insulated Windows, Screens
- Basement: Full,Walk-Out Access,Interior Entry,Concrete,Unfinished
- Has fireplace: No
Interior area
- Total structure area: 1,488
- Total interior livable area: 1,488 sqft
- Finished area above ground: 1,488
Property
Parking
- Total spaces: 4
- Parking features: Paved Drive, Off Street
- Uncovered spaces: 4
Features
- Patio & porch: Deck
- Exterior features: Deck, Rain Gutters, Screens
- Has view: Yes
- View description: Water, Lake
- Has water view: Yes
- Water view: Lake,Water
Lot
- Size: 7,227 Square Feet
- Features: Corner Lot
Details
- Parcel number: M:19A B:0000D23 L:0,1558204
- Zoning: R2
Construction
Type & style
- Home type: SingleFamily
- Architectural style: Bungalow
- Property subtype: Single Family Residence
Materials
- Frame
- Foundation: Block, Stone
- Roof: Shingle
Condition
- Year built: 1920
Utilities & green energy
- Electric: Circuit Breakers, 100 Amp Service
- Sewer: Public Sewer
- Water: Public
- Utilities for property: for Electric Range, for Electric Dryer, Washer Hookup
Green energy
- Energy efficient items: Thermostat
Community & HOA
Community
- Features: Public Transportation, Walk/Jog Trails, Medical Facility, Public School
HOA
- Has HOA: No
Location
- Region: Leicester
Financial & listing details
- Price per square foot: $282/sqft
- Tax assessed value: $355,800
- Annual tax amount: $4,188
- Date on market: 9/8/2026
- Road surface type: Paved
Price history
| Date | Event | Price |
|---|---|---|
| 7/27/2026 | Sold | $420,000+5.3%$282/sqft |
Source: MLS PIN #73537557 Report a problem | ||
| 7/8/2026 | Pending sale | $399,000$268/sqft |
Source: MLS PIN #73537557 Report a problem | ||
| 6/24/2026 | Contingent | $399,000$268/sqft |
Source: MLS PIN #73537557 Report a problem | ||
| 6/17/2026 | Listed for sale | $399,000+7.5%$268/sqft |
Source: MLS PIN #73537557 Report a problem | ||
| 6/27/2023 | Sold | $371,000+3.1%$249/sqft |
Source: MLS PIN #73106350 Report a problem | ||
| 5/9/2023 | Contingent | $359,900$242/sqft |
Source: MLS PIN #73106350 Report a problem | ||
| 5/3/2023 | Listed for sale | $359,900+44.5%$242/sqft |
Source: MLS PIN #73106350 Report a problem | ||
| 2/22/2019 | Sold | $249,100-0.4%$167/sqft |
Source: Public Record Report a problem | ||
| 1/10/2019 | Pending sale | $250,000$168/sqft |
Source: ERA Key Realty Services #72407001 Report a problem | ||
| 12/10/2018 | Price change | $250,000-2%$168/sqft |
Source: ERA Key Realty Services #72407001 Report a problem | ||
| 10/7/2018 | Listed for sale | $255,000$171/sqft |
Source: ERA Key Realty Services #72407001 Report a problem | ||
Public tax history
| Year | Property taxes | Tax assessment |
|---|---|---|
| 2025 | $4,188 +3.8% | $355,800 +10.6% |
| 2024 | $4,036 +5.8% | $321,600 +8.4% |
| 2023 | $3,814 +4% | $296,600 +13.1% |
| 2022 | $3,668 -8.4% | $262,200 -0.9% |
| 2021 | $4,005 +55.7% | $264,700 +53.4% |
| 2020 | $2,572 +6.1% | $172,500 +7.3% |
| 2019 | $2,425 +0.4% | $160,800 +7.1% |
| 2018 | $2,415 +3.9% | $150,100 |
| 2017 | $2,324 +3.4% | $150,100 -0.5% |
| 2016 | $2,247 +2.5% | $150,800 |
| 2015 | $2,193 +0.1% | $150,800 |
| 2014 | $2,191 +2.4% | $150,800 -4% |
| 2013 | $2,140 +3.3% | $157,100 |
| 2012 | $2,071 +3.5% | $157,100 -2.3% |
| 2011 | $2,000 -2.3% | $160,800 -7.9% |
| 2010 | $2,047 +4.9% | $174,500 -7% |
| 2009 | $1,951 -0.7% | $187,600 -10.4% |
| 2008 | $1,964 +4.9% | $209,400 +4.1% |
| 2007 | $1,873 +5.5% | $201,200 +13.4% |
| 2006 | $1,776 +6.7% | $177,400 +11.9% |
| 2005 | $1,664 +3.6% | $158,500 +30.7% |
| 2004 | $1,606 +3.1% | $121,300 +9.1% |
| 2003 | $1,557 +23.1% | $111,200 +48.5% |
| 2001 | $1,265 +2.6% | $74,900 |
| 2000 | $1,233 +3.9% | $74,900 |
| 1999 | $1,187 | $74,900 |
Find assessor info on the county website
Neighborhood: 01524
Nearby homes
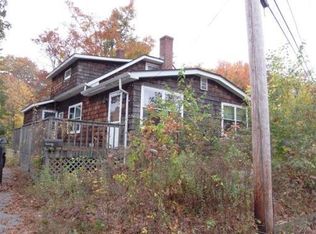
- $362,4003 bd1 ba2k sqft49 Lake Ave, Leicester, MA 01524Off Market
- $598,8004 bd3 ba2k sqft40 Lake Ave, Leicester, MA 01524Off Market

- $507,3004 bd2 ba2.9k sqft2 Felix St, Leicester, MA 01524Off Market
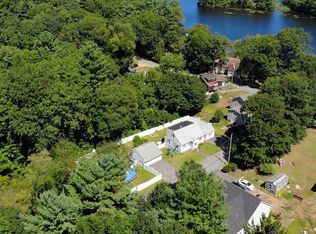
- $397,6001 bd1 ba1.3k sqft25 Lake Ave, Leicester, MA 01524Off Market
- $545,0003 bd1 ba1.6k sqft36 Lake Ave, Leicester, MA 01524Off Market
- $285,4002 bd1 ba744 sqft59 Lake Ave, Leicester, MA 01524Off Market
- $577,6003 bd1 ba2.9k sqft54 Lake Ave, Leicester, MA 01524Off Market
- $616,1003 bd2 ba2.4k sqft32 Lake Ave, Leicester, MA 01524Off Market
Nearby schools
GreatSchools rating
- 4/10Leicester Memorial Elementary SchoolGrades: K-4Distance: 0.8 mi
- 5/10Leicester Middle SchoolGrades: 5-8Distance: 0.8 mi
- 4/10Leicester High SchoolGrades: 9-12Distance: 0.8 mi
Schools provided by the listing agent
- Elementary: Leicester
- Middle: Leicester
- High: Leicester
Source: MLS PIN. This data may not be complete. We recommend contacting the local school district to confirm school assignments for this home.
Get a cash offer in 3 minutes
Find out how much your home could sell for in as little as 3 minutes with a no-obligation cash offer.
Estimated market value
$419,100
Get a cash offer in 3 minutes
Find out how much your home could sell for in as little as 3 minutes with a no-obligation cash offer.
Estimated market value
$419,100
- Massachusetts
- Worcester County
- Leicester
- 01524
- 43 Lake Ave
