Skip main navigation
Pending
  • Listed by: Coldwell Banker Realty Nashua • Kathleen DeMello
    Price cut: $100K (5/4)
    $1,050,000

    43 Lampton Drive, Derry, NH 03308

    4beds
    2,342sqft
    : 
    Loading
    Get pre-qualified
    Single Family Residence
    Built in 2009
    4.67 Acres Lot
    $-- Zestimate®
    $448/sqft
    $-- HOA

    What's special

    Above-ground poolHandsome stone pylon entranceGranite curbingFull air conditioningNewly paved drivewayStriking two-story entranceThree additional bedrooms
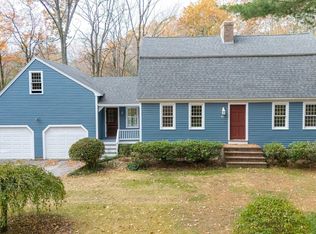
    Tucked into the heart of a 4.67-acre parcel at the end of a quiet cul-de-sac, this 4-bedroom home offers a unique and rare blend of seclusion, comfort, and thoughtful upgrades inside and out in this stable, upscale neighborhood. Mature woods surround the property, creating a peaceful, estate-like setting with expansive yard space and complete privacy. Inside, the home welcomes you with a striking two-story entrance, new hardwood floors throughout the first level, and a warm living room centered around a beautiful gas fireplace. The primary suite features a custom walk-in closet and a spacious ensuite bath. Three additional bedrooms, plus a full bath and a half bath, provide flexibility for family, guests, or office needs. The home is equipped with full air conditioning and exceptionally robust mechanical systems, including a Goodman propane heating system, paired with a backup coal/wood burning boiler, a standard water heater with a 130-gallon backup unit with a lifetime warranty, and an extra well with double pumps - a rare combination ensuring comfort and reliability year-round. A propane generator adds further peace of mind. A highlight is the finished 2-car garage with drywall and a durable epoxy floor. Thanks to the heating system, it never drops below 50 degrees, making it ideal for vehicles, hobbies, or winter projects. Outdoor living shines with a large stamped concrete patio and hard roof, large gazebo featuring electrical and internet hookups, perfect for entertaining. The above-ground pool adds summer fun, while two outbuildings expand the possibilities: a shed/workshop with two overhead doors, epoxy floor, electricity, and a heat hookup, plus a second shed for pool and seasonal storage. The newly paved driveway, granite curbing, and handsome stone pylon entrance set an impressive tone from the moment you arrive. This property offers privacy, acreage, upgraded systems, and exceptional indoor-outdoor amenities for true New Hampshire living.
    108 days
    |
    763
    |
    29
    |

    Zillow last checked:

    Listing updated:

    Listed by:

    Kathleen DeMello,

    Coldwell Banker Realty Nashua Cell:603-233-3673

    Source: PrimeMLS,MLS#: 5080164MLS Logo

      Facts & features

      Interior

      Bedrooms & bathrooms
      • Bedrooms: 4
      • Bathrooms: 3
      • Full bathrooms: 2
      • 1/2 bathrooms: 1
      Heating
      • Coal, Multi Fuel, Forced Air, Hot Air, Zoned, Wood Boiler
      Cooling
      • Central Air
      Appliances
      • Included: Dishwasher, Microwave, Domestic Water Heater, Water Heater off Boiler, Other Water Heater, Wood Water Heater
      • Laundry: Laundry Hook-ups
      Features
      • Dining Area, Kitchen/Dining, Walk-In Closet(s)
      • Flooring: Carpet, Hardwood
      • Basement: Concrete,Walk-Out Access
      • Number of fireplaces: 1
      • Fireplace features: 1 Fireplace
      Interior area
      • Total structure area: 3,517
      • Total interior livable area: 2,342 sqft
      • Finished area above ground: 2,342
      • Finished area below ground: 0

      Property

      Parking
      • Total spaces: 3
      • Parking features: Paved, Driveway
      • Garage spaces: 3
      • Has uncovered spaces: Yes
      Features
      • Levels: Two
      • Stories: 2
      Lot
      • Size: 4.67 Acres
      • Features: Country Setting, Landscaped, Sloped, Wooded, Neighborhood
      Details
      • Parcel number: DERYM6B46
      • Zoning description: Residential

      Construction

      Type & style
      • Home type: SingleFamily
      • Architectural style: Colonial
      • Property subtype: Single Family Residence
      Materials
      • Foam Insulation, Clapboard Exterior
      • Foundation: Concrete
      • Roof: Architectural Shingle
      Condition
      • New construction: No
      • Year built: 2009

      Utilities & green energy

      • Electric: 200+ Amp Service
      • Sewer: 1500+ Gallon, Holding Tank, Leach Field, Private Sewer
      • Utilities for property: Phone, Cable, Propane

      Community & HOA

      Community
      • Security: Security
      Location
      • Region: Derry

      Financial & listing details

      • Price per square foot: $448/sqft
      • Tax assessed value: $768,900
      • Annual tax amount: $14,600
      • Date on market: 3/20/2026
      • Road surface type: Paved

        Estimated market value

        Not available

        Estimated sales range

        Not available

        Not available

        Price history

        DateEventPrice
        6/30/2026Pending sale$1,050,000$448/sqft
        Source: PrimeMLS #5080164 Report a problem
        5/4/2026Price change$1,050,000-8.7%$448/sqft
        Source: PrimeMLS #5080164 Report a problem
        3/25/2026Listed for sale$1,150,000$491/sqft
        Source: PrimeMLS #5080164 Report a problem
        2/10/2026Listing removed$1,150,000$491/sqft
        Source: PrimeMLS #5073993 Report a problem
        1/15/2026Listed for sale$1,150,000+170%$491/sqft
        Source: PrimeMLS #5073993 Report a problem
        5/18/2017Sold$426,000+0.3%$182/sqft
        Source: Public Record Report a problem
        4/1/2017Pending sale$424,900$181/sqft
        Source: RE/MAX Insight #4623732 Report a problem
        3/26/2017Listed for sale$424,900+21.4%$181/sqft
        Source: RE/MAX Insight #4623732 Report a problem
        6/29/2010Sold$350,000$149/sqft
        Source: Public Record Report a problem

        Public tax history

        YearProperty taxesTax assessment
        2024$14,371 +3%$768,900 +13.9%
        2023$13,959 +11.1%$675,000 +2.3%
        2022$12,563 +7.5%$659,800 +37.5%
        2020$11,683 -2.9%$480,000 +4.2%
        2019$12,036 +0.3%$460,800
        2018$11,995 -2.6%$460,800 +7.9%
        2017$12,320 +6.6%$426,900
        2016$11,552 -0.4%$426,900 +7.6%
        2015$11,593 -0.6%$396,600
        2014$11,668 +0.4%$396,600 +7.4%
        2013$11,626 +3.3%$369,200
        2012$11,253 +5.5%$369,200 -5.6%
        2011$10,663 +18%$391,000 +23.2%
        2010$9,040 $317,400

        Find assessor info on the county website

        Monthly payment

        Est. payment

        Payment breakdown

        Explore the cost of this home by adjusting the details. Changes won't be saved.
        All calculations are estimates and provided by Zillow, Inc. for informational purposes only. Actual amounts may vary.
        HOA fees may include property taxes on listings classified as Co-Ops. Contact the listing agent and/or owner for fee details.
        Mortgage interest rates are dependent on a number of factors, including credit score, down payment, and repayment length. Interest rate data provided by Zillow Group Marketplace, Inc. as of 1/1/1970 from various mortgage lenders with which we have lead or other similar arrangements; the Estimated Payment is an average of those rates.
        See how much you could borrow to make a competitive offer.

        Climate risks

        Neighborhood: 03038

        Getting around

        10 / 100
        Car-Dependent
        15 / 100
        Somewhat Bikeable

        Nearby schools

        GreatSchools rating
        Schools provided by the listing agent
        • Middle: Londonderry Middle School
        • High: Pinkerton Academy
        • District: Derry School District SAU #10

        Source: PrimeMLS. This data may not be complete. We recommend contacting the local school district to confirm school assignments for this home.

        A local agent can set up tours, give advice and negotiate with sellers.

        A local lender can help you make sure your offer is ready when you are.

        Browse local experts

        Similar homes

        Skip to the end of the carouselSkip to the beginning of the carousel