Skip main navigation
Off market
  • $2,242,400

    43 Langford Ln, Mission Viejo, CA 92694

    5beds
    3,575sqft
    SingleFamily
    Built in 2002
    6,133 Square Feet Lot
    $2,242,400 Zestimate®
    $627/sqft
    $7,584 Estimated rent

    Home value

    $2,242,400

    $2.09M - $2.40M

    $7,584/mo

    Zestimate® history
    Loading
    Loading...

    Owner options

    List your home for rent

    $7,584/mo

    Rent Zestimate®

    Find your next renter with Zillow Rental Manager. Plus, with online applications, you can quickly screen prospective tenants – for free.

    Learn more

    $7,584/mo

    Rent Zestimate®

    Refinance and save

    $14,506/mo

    Est. payment

    Refinancing to a lower rate could help reduce your monthly payments and save thousands over the life of the loan.

    See today's rates

    $14,506/mo

    Est. payment

    Explore your selling options

    Work with a Zillow partner agent

    Leverage their expertise and Zillow's premium Showcase listings to get your home seen by more buyers.

    Get started

    List with your own agent

    Get your home in front of millions of buyers by listing it on Zillow.

    Learn how to do it

    Sell it yourself

    Take full control of how buyers see your home on Zillow by listing For Sale by Owner (FSBO).

    List your home

    What's special

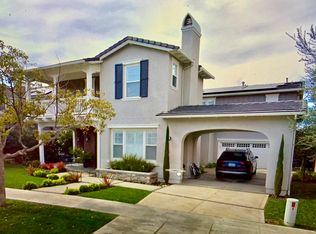
    Enjoy the rare combination of a like-new home in a mature & established neighborhood, where this fully upgraded and remodeled Ladera Ranch residence is move-in ready. A tree-lined cul-de-sac street provides an idyllic setting for the home, which reveals impressive west-facing sunset & city-light views. Generous space for entertaining & preferred living is afforded in a two-story floorplan of approx. 3,575 s.f. that hosts 5 bedrooms, 3.5 baths, a fireplace-warmed Family room, a formal dining room w/ French doors, & a distinctive foyer with elegant staircase. On-trend finishes and fixtures are led by hardwood flooring, contemporary lighting & new paint inside and out. Bonus: Nutone whole house air filter and whole house water filter.  French doors open the formal dining room to the outdoors, a Juliet balcony overlooks the front yard, & a built-in entertainment center w/ surround sound accentuates the family room. Completely new, the home's chef-caliber kitchen boasts quartz countertops, white cabinetry with glass uppers, a nook, built-in refrigerator and new appliances. An office lends versatility, & the master suite offers a view deck, dual walk-in closet's, & an all-new bath with separate sinks, a sit-down vanity, chic shower, & a soaking tub with picture window. Equally impressive, grounds showcase a 3-car garage, an entrance with fountain, & a view-enhanced backyard with loggia, a large built-in Lynx BBQ bar & outdoor kitchen, & a covered patio warmed by a custom fireplace.

    This property is off market, which means it's not currently listed for sale or rent on Zillow. This may be different from what's available on other websites or public sources.

    Facts & features

    Interior

    Bedrooms & bathrooms
    • Bedrooms: 5
    • Bathrooms: 4
    • Full bathrooms: 3
    • 1/2 bathrooms: 1
    Heating
    • Forced air
    Cooling
    • Central
    Appliances
    • Laundry: Individual Room
    Features
    • Recessed Lighting, Balcony, Cathedral Ceiling(s), Ceiling Fan(s), Built-in Features, Crown Molding, Storage
    • Flooring: Carpet, Hardwood
    • Has fireplace: Yes
    • Fireplace features: Master Bedroom
    • Common walls with other units/homes: No Common Walls
    Interior area
    • Total interior livable area: 3,575 sqft

    Property

    Parking
    • Total spaces: 3
    • Parking features: Garage - Attached
    Features
    • Levels: Two
    • Patio & porch: Concrete, Patio
    • Pool features: Association
    • Has spa: Yes
    • Spa features: Association
    • Has view: Yes
    • View description: Territorial
    Lot
    • Size: 6,133 Square Feet
    • Features: Back Yard, Front Yard, Cul-De-Sac, Yard, Sprinkler System
    Details
    • Parcel number: 74103118
    • Special conditions: Standard

    Construction

    Type & style
    • Home type: SingleFamily
    Condition
    • Turnkey
    • Year built: 2002

    Utilities & green energy

    • Sewer: Public Sewer
    • Water: Public

    Community & HOA

    HOA
    • Has HOA: Yes
    • Amenities included: Pool
    • HOA fee: $226 monthly
    Location
    • Region: Mission Viejo

    Financial & listing details

    • Price per square foot: $627/sqft
    • Tax assessed value: $1,623,648
    • Annual tax amount: $20,398
    • Road surface type: Maintained

    Price history

    DateEventPrice
    3/18/2021Sold$1,500,000-2%$420/sqft
    Source: Public Record Report a problem
    1/23/2021Listed for sale$1,529,900+83.6%$428/sqft
    Source: HomeSmart, Evergreen Realty #OC21011552 Report a problem
    8/29/2014Sold$833,500+6.2%$233/sqft
    Source: Public Record Report a problem
    5/18/2012Sold$785,000-0.6%$220/sqft
    Source: Public Record Report a problem
    4/17/2012Listed for sale$790,000+17%$221/sqft
    Source: Out Of Area #S691304 Report a problem
    4/16/2012Sold$675,000-12.9%$189/sqft
    Source: Public Record Report a problem
    3/15/2012Listed for sale$775,000+24%$217/sqft
    Source: Out Of Area #S691304 Report a problem
    9/25/2002Sold$625,000$175/sqft
    Source: Public Record Report a problem

    Public tax history

    YearProperty taxesTax assessment
    2025$20,398 +1.6%$1,623,648 +2%
    2024$20,068 +1.8%$1,591,812 +2%
    2023$19,713 +1.9%$1,560,600 +2%
    2022$19,340 -6.1%$1,530,000 +68%
    2021$20,589 +62.2%$910,913 +1%
    2020$12,690 $901,573 +2%
    2019$12,690 +0.2%$883,896 +2%
    2018$12,670 -0.5%$866,565 +2%
    2017$12,733 $849,574 +2%
    2016$12,733 +1.1%$832,916 +1.5%
    2015$12,590 -1.2%$820,405 +2%
    2014$12,746 $804,335 +0.5%
    2013-- $800,700 +11.1%
    2012-- $720,674 +2%
    2011-- $706,544 +0.8%
    2010-- $701,264 -0.2%
    2009-- $702,930 +2%
    2008-- $689,148 +2%
    2007-- $675,636 +2%
    2006-- $662,389 +2%
    2005-- $649,401 +2%
    2004-- $636,668 +1.9%
    2003-- $625,000 +276.8%
    2002-- $165,873
    Find assessor info on the county website

    Neighborhood: Avendale Village

    Nearby schools

    GreatSchools rating
    Schools provided by the listing agent
    • Elementary: Ladera Ranch
    • Middle: Ladera Ranch
    • High: San Juan Hills
    • District: Capistrano Unified

    Source: The MLS. This data may not be complete. We recommend contacting the local school district to confirm school assignments for this home.

    Get a cash offer in 3 minutes
    Find out how much your home could sell for in as little as 3 minutes with a no-obligation cash offer.
    Estimated market value
    $2,242,400
    Get a cash offer in 3 minutes
    Find out how much your home could sell for in as little as 3 minutes with a no-obligation cash offer.
    Estimated market value
    $2,242,400