Stunning Fully Renovated single-family home! This adorable two-story colonial has been completely remodeled & updated. Partial list of UPDATES: SPRAY FOAM insulation, a new roof, fresh paint from top to bottom - inside and out, 100% new electric, 100% new plumbing, & brand new Navien wall-mount HIGH EFFICIENCY heating system & hot water. The property offers ample space to entertain or relax with family. The first floor features a large, updated open kitchen with brand new stainless steel appliances & modern white shaker soft-close cabinetry, alongside an inviting living room & a remodeled bedroom. Upstairs, you will find two large bedrooms, SECOND FLOOR LAUNDRY, & a full bath. Outside, the large yard is perfect for summer barbecues & activities. Additionally, the oversized garage includes electricity with it's own brand new electrical panel, new garage door opener, & provides excellent shelter during the winter and could even used as a workshop. FREE 1 YEAR HOME WARRANTY! Priced REALLY WELL! I LOVE THIS HOUSE!!!
Pending
Price cut: $15K (9/15)
$535,000
43 Laurel St, Clinton, MA 01510
3beds
1,524sqft
Single Family Residence
Built in 1910
9,550 Square Feet Lot
$526,500 Zestimate®
$351/sqft
$-- HOA
What's special
Second floor laundryRemodeled bedroomNew garage door openerLarge updated open kitchen
- 38 days
- 788
- 87
Zillow last checked:
Listing updated:
Listed by:
Aaron Katz 617-784-7382,
Proactive Realty 781-843-7255
Source: MLS PIN,MLS#: 73568810
Facts & features
Interior
Bedrooms & bathrooms
- Bedrooms: 3
- Bathrooms: 2
- Full bathrooms: 2
Primary bedroom
- Features: Closet
- Level: Second
- Area: 270
- Dimensions: 18 x 15
Bedroom 2
- Features: Closet
- Level: First
- Area: 112
- Dimensions: 8 x 14
Bedroom 3
- Features: Closet
- Level: Second
- Area: 130
- Dimensions: 10 x 13
Primary bathroom
- Features: No
Bathroom 1
- Features: Bathroom - 3/4, Bathroom - With Shower Stall, Countertops - Upgraded
- Level: First
- Area: 42
- Dimensions: 7 x 6
Bathroom 2
- Features: Bathroom - Full, Bathroom - Tiled With Tub, Countertops - Upgraded, Remodeled
- Level: Second
- Area: 110
- Dimensions: 11 x 10
Kitchen
- Features: Flooring - Hardwood, Dining Area, Countertops - Stone/Granite/Solid, Cabinets - Upgraded, Recessed Lighting, Remodeled
- Level: Main,First
- Area: 208
- Dimensions: 13 x 16
Living room
- Features: Flooring - Hardwood, Recessed Lighting, Remodeled
- Level: First
- Area: 208
- Dimensions: 13 x 16
Heating
- Baseboard, Natural Gas
Cooling
- None
Appliances
- Included: Gas Water Heater, ENERGY STAR Qualified Refrigerator, ENERGY STAR Qualified Dishwasher, Range Hood, Range
- Laundry: Second Floor, Electric Dryer Hookup, Washer Hookup
Features
- Sun Room
- Flooring: Hardwood, Flooring - Hardwood
- Doors: Insulated Doors
- Windows: Insulated Windows
- Basement: Full,Bulkhead
- Has fireplace: No
Interior area
- Total structure area: 1,524
- Total interior livable area: 1,524 sqft
- Finished area above ground: 1,524
Video & virtual tour
Property
Parking
- Total spaces: 5
- Parking features: Detached, Paved Drive, Off Street, Paved
- Garage spaces: 1
- Uncovered spaces: 4
Features
- Patio & porch: Porch - Enclosed
- Exterior features: Porch - Enclosed, Rain Gutters, Professional Landscaping
Lot
- Size: 9,550 Square Feet
Details
- Parcel number: M:0021 B:2784 L:0000,3306672
- Zoning: COM
Construction
Type & style
- Home type: SingleFamily
- Architectural style: Colonial
- Property subtype: Single Family Residence
Materials
- Frame
- Foundation: Stone, Brick/Mortar
- Roof: Shingle
Condition
- Year built: 1910
Utilities & green energy
- Electric: Circuit Breakers, 100 Amp Service
- Sewer: Public Sewer
- Water: Public
- Utilities for property: for Gas Range, for Electric Dryer, Washer Hookup
Community & HOA
Community
- Features: Shopping, Tennis Court(s), Park, Golf, Medical Facility, Conservation Area, Highway Access, House of Worship, Public School
HOA
- Has HOA: No
Location
- Region: Clinton
Financial & listing details
- Price per square foot: $351/sqft
- Tax assessed value: $347,900
- Annual tax amount: $4,516
- Date on market: 8/27/2026
- Road surface type: Paved
Estimated market value
$526,500
$500,000 - $553,000
$2,816/mo
Price history
| Date | Event | Price |
|---|---|---|
| 10/2/2026 | Pending sale | $535,000$351/sqft |
Source: MLS PIN #73568810 Report a problem | ||
| 9/23/2026 | Contingent | $535,000$351/sqft |
Source: MLS PIN #73568810 Report a problem | ||
| 9/15/2026 | Price change | $535,000-2.7%$351/sqft |
Source: MLS PIN #73568810 Report a problem | ||
| 8/27/2026 | Listed for sale | $550,000+547.1%$361/sqft |
Source: MLS PIN #73568810 Report a problem | ||
| 9/1/2000 | Sold | $85,000$56/sqft |
Source: Public Record Report a problem | ||
Public tax history
| Year | Property taxes | Tax assessment |
|---|---|---|
| 2025 | $4,100 +4.6% | $308,300 +3.4% |
| 2024 | $3,920 +6.7% | $298,300 +8.6% |
| 2023 | $3,674 +0.5% | $274,800 +12.1% |
| 2022 | $3,656 +7.2% | $245,200 +14.6% |
| 2021 | $3,411 +3% | $214,000 +0% |
| 2020 | $3,313 +6.2% | $213,900 +9.2% |
| 2019 | $3,119 -8% | $195,800 -2% |
| 2018 | $3,391 +22% | $199,700 +27% |
| 2017 | $2,779 -1.9% | $157,300 -4.1% |
| 2016 | $2,832 +12.2% | $164,000 +8.3% |
| 2015 | $2,524 +3.1% | $151,500 |
| 2014 | $2,447 +3.6% | $151,500 |
| 2013 | $2,362 +2% | $151,500 |
| 2012 | $2,315 +1.9% | $151,500 -5.7% |
| 2011 | $2,271 -3.1% | $160,700 -8.5% |
| 2010 | $2,344 -4.8% | $175,600 -13.6% |
| 2009 | $2,462 +4.4% | $203,300 -2.2% |
| 2008 | $2,358 +3.4% | $207,900 |
| 2007 | $2,281 +3.2% | $207,900 |
| 2006 | $2,210 +0.8% | $207,900 +10.7% |
| 2005 | $2,192 +5.9% | $187,800 +22.7% |
| 2004 | $2,070 +0.7% | $153,100 |
| 2003 | $2,056 +8.4% | $153,100 +30.7% |
| 2002 | $1,897 +7.8% | $117,100 +7.2% |
| 2000 | $1,760 | $109,200 |
Find assessor info on the county website
Monthly payment
Est. payment
Payment breakdown
Explore the cost of this home by adjusting the details. Changes won't be saved.Climate risks
Neighborhood: 01510
Similar homes
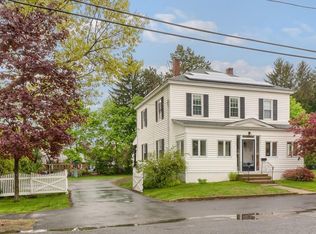
- $531,0004 bd2 ba1.5k sqft166 Cross Rd, Lunenburg, MA 01462For Sale
 MLS ID #73586053, Jared Rowland, Lamacchia Realty, Inc.. MLS PIN
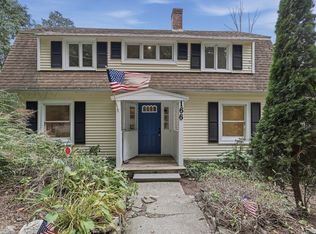
 - $409,9003 bd2 ba1.4k sqft72 Chestnut St, Clinton, MA 01510For Sale
 MLS ID #73559278, The Riel Estate Team, Keller Williams Pinnacle Central. MLS PIN
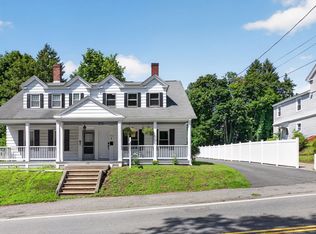
 - $575,0003 bd3 ba2.1k sqftWoodlands, Clinton, MA 01510For Sale
 MLS ID #73575458, Michelle St. Michael, Rhodes Realty Advisors, Inc.. MLS PIN
 - $523,0003 bd2 ba1.3k sqft78 Pleasant St, Grafton, MA 01519For Sale
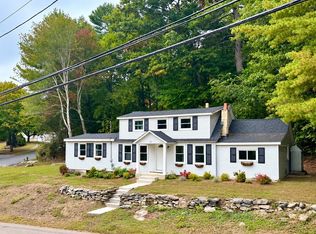 MLS ID #73583066, Kathryn Amorello, Coldwell Banker Realty - Worcester. MLS PIN
