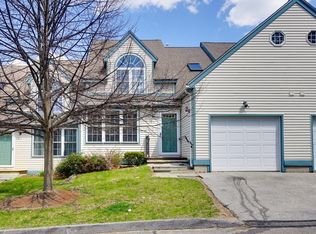
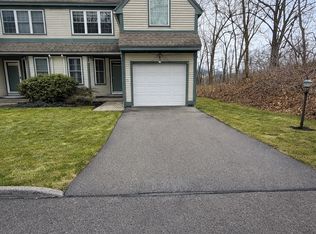
Welcome to this charming townhouse at Walnut Hill Estates, ideally situated for easy access to major routes leading to Worcester and Boston. This home features numerous recent updates, starting with a beautifully refinished kitchen that granite countertops, and stainless steel appliances. A bright and sunny eating area enhances this spacious kitchen. As you enter from the foyer, you'll find a convenient half bath, a coat closet, and an elegant turned staircase. The inviting living room and dining area offer brand new flooring, a cozy fireplace, and sliding doors that open to the rear deck and yard, perfect for entertaining. Upstairs, you’ll discover two generously sized bedroom suites, both featuring cathedral ceilings, en-suite full baths, wall-to-wall closets, and ceiling fans for added comfort. Your vehicle will be secure in the garage, which is equipped with a remote door opener.This townhouse combines modern convenience with a welcoming atmosphere in a prime location.
Sold for $525,000
$525,000
43 Lebeaux Dr #43, Shrewsbury, MA 01545
2beds
1,760sqft
Condominium, Townhouse
Built in 1986
-- sqft lot
$-- Zestimate®
$298/sqft
$3,290 Estimated rent
Home value
Not available
Estimated sales range
Not available
$3,290/mo
Zestimate® history
Owner options
List your home for rent
$3,290/mo
Rent Zestimate®
Find your next renter with Zillow Rental Manager. Plus, with online applications, you can quickly screen prospective tenants – for free.
$3,290/mo
Rent Zestimate®
Refinance and save
$3,936/mo
Est. payment
Refinancing to a lower rate could help reduce your monthly payments and save thousands over the life of the loan.
$3,936/mo
Est. payment
Explore your selling options
Work with a Zillow partner agent
Leverage their expertise and Zillow's premium Showcase listings to get your home seen by more buyers.
Get startedList with your own agent
Get your home in front of millions of buyers by listing it on Zillow.
Learn how to do itSell it yourself
Take full control of how buyers see your home on Zillow by listing For Sale by Owner (FSBO).
List your homeWhat's special
Cozy fireplaceRear deck and yardBeautifully refinished kitchenCathedral ceilingsGranite countertopsGenerously sized bedroom suitesCeiling fans
Zillow last checked:
Listing updated:
Listed by:
Donald Simon 857-225-6684,
Redfin Corp. 617-340-7803
Bought with:
Lynne Hagopian
Coldwell Banker Realty - New England Home Office
Source: MLS PIN,MLS#: 73404442
Facts & features
Interior
Bedrooms & bathrooms
- Bedrooms: 2
- Bathrooms: 3
- Full bathrooms: 2
- 1/2 bathrooms: 1
Primary bedroom
- Features: Bathroom - Full, Skylight, Vaulted Ceiling(s), Closet, Flooring - Laminate, Closet - Double
- Level: Second
- Area: 271.86
- Dimensions: 18.04 x 15.07
Bedroom 2
- Features: Bathroom - Full, Vaulted Ceiling(s), Closet, Flooring - Laminate, Lighting - Sconce
- Level: Second
- Area: 199.63
- Dimensions: 18.05 x 11.06
Primary bathroom
- Features: Yes
Bathroom 1
- Features: Bathroom - Half, Flooring - Stone/Ceramic Tile, Countertops - Stone/Granite/Solid, Lighting - Overhead
- Level: First
- Area: 30.67
- Dimensions: 5.07 x 6.05
Bathroom 2
- Features: Bathroom - Full, Bathroom - With Shower Stall, Flooring - Stone/Ceramic Tile, Jacuzzi / Whirlpool Soaking Tub, Double Vanity, Lighting - Overhead
- Level: Second
- Area: 80.84
- Dimensions: 10.08 x 8.02
Bathroom 3
- Features: Bathroom - Full, Bathroom - Tiled With Tub & Shower, Flooring - Stone/Ceramic Tile, Jacuzzi / Whirlpool Soaking Tub, Lighting - Overhead
- Level: Second
- Area: 35.86
- Dimensions: 7.1 x 5.05
Dining room
- Features: Flooring - Laminate, Lighting - Overhead
- Level: Main,First
Family room
- Features: Closet, Flooring - Laminate, Window(s) - Bay/Bow/Box, Wet Bar, Cable Hookup, Exterior Access, Open Floorplan, Recessed Lighting
- Level: Basement
- Area: 381.96
- Dimensions: 20.04 x 19.06
Kitchen
- Features: Flooring - Laminate, Countertops - Stone/Granite/Solid, Recessed Lighting, Stainless Steel Appliances
- Level: Main,First
- Area: 192.31
- Dimensions: 9.11 x 21.11
Living room
- Features: Closet/Cabinets - Custom Built, Flooring - Laminate, Balcony / Deck, Balcony - Exterior, Exterior Access, Recessed Lighting
- Level: Main,First
- Area: 381.54
- Dimensions: 20.06 x 19.02
Office
- Features: Closet - Walk-in, Flooring - Laminate, Recessed Lighting
- Level: Basement
- Area: 261.92
- Dimensions: 13.07 x 20.04
Heating
- Forced Air, Natural Gas
Cooling
- Central Air
Appliances
- Included: Range, Disposal, Microwave, ENERGY STAR Qualified Refrigerator, ENERGY STAR Qualified Dryer, ENERGY STAR Qualified Dishwasher, ENERGY STAR Qualified Washer
- Laundry: Second Floor, In Unit
Features
- Walk-In Closet(s), Recessed Lighting, Office, Wired for Sound
- Flooring: Wood, Tile, Vinyl, Laminate
- Doors: Insulated Doors
- Windows: Insulated Windows
- Has basement: Yes
- Number of fireplaces: 2
- Fireplace features: Family Room, Living Room
Interior area
- Total structure area: 1,760
- Total interior livable area: 1,760 sqft
- Finished area above ground: 1,760
Property
Parking
- Total spaces: 2
- Parking features: Detached, Off Street
- Garage spaces: 1
- Uncovered spaces: 1
Features
- Patio & porch: Porch, Deck, Patio
- Exterior features: Porch, Deck, Patio
- Pool features: Association, In Ground
Details
- Parcel number: M:36 B:014000 L:43,1680148
- Zoning: MF-1
- Other equipment: Intercom
Construction
Type & style
- Home type: Townhouse
- Property subtype: Condominium, Townhouse
Materials
- Frame
- Roof: Shingle
Condition
- Year built: 1986
Utilities & green energy
- Electric: Circuit Breakers
- Sewer: Public Sewer
- Water: Public
Green energy
- Energy efficient items: Thermostat
Community & HOA
Community
- Features: Public Transportation, Shopping, Park, Medical Facility
- Security: Intercom, Security System
HOA
- Amenities included: Pool, Putting Green
- Services included: Insurance, Maintenance Structure, Road Maintenance, Maintenance Grounds, Snow Removal
- HOA fee: $540 monthly
Location
- Region: Shrewsbury
Financial & listing details
- Price per square foot: $298/sqft
- Tax assessed value: $437,300
- Annual tax amount: $5,265
- Date on market: 1/6/2026
Price history
| Date | Event | Price |
|---|---|---|
| 8/27/2025 | Sold | $525,000$298/sqft |
Source: MLS PIN #73404442 Report a problem | ||
| 7/21/2025 | Contingent | $525,000$298/sqft |
Source: MLS PIN #73404442 Report a problem | ||
| 7/15/2025 | Listed for sale | $525,000+84.2%$298/sqft |
Source: MLS PIN #73404442 Report a problem | ||
| 4/4/2016 | Listing removed | $285,000$162/sqft |
Source: Coldwell Banker Residential Brokerage - Worcester #71885698 Report a problem | ||
| 3/29/2016 | Pending sale | $285,000$162/sqft |
Source: Coldwell Banker Residential Brokerage - Worcester #71885698 Report a problem | ||
| 3/8/2016 | Price change | $285,000-1.7%$162/sqft |
Source: Coldwell Banker Residential Brokerage - Worcester #71885698 Report a problem | ||
| 2/16/2016 | Listed for sale | $290,000$165/sqft |
Source: Coldwell Banker Residential Brokerage - Worcester #71885698 Report a problem | ||
| 1/22/2016 | Pending sale | $290,000$165/sqft |
Source: Coldwell Banker Residential Brokerage - Worcester #71885698 Report a problem | ||
| 10/24/2015 | Price change | $290,000-3.3%$165/sqft |
Source: Coldwell Banker Residential Brokerage - Worcester #71885698 Report a problem | ||
| 8/7/2015 | Listed for sale | $299,900$170/sqft |
Source: Coldwell Banker Residential Brokerage - Worcester - Park Ave. #71885698 Report a problem | ||
| 1/9/2014 | Listing removed | $299,900$170/sqft |
Source: Coldwell Banker Residential Brokerage - Worcester #71616383 Report a problem | ||
| 12/16/2013 | Listed for sale | $299,900+3.4%$170/sqft |
Source: Coldwell Banker Residential Brokerage - Worcester #71616383 Report a problem | ||
| 12/10/2013 | Listed for rent | $1,900$1/sqft |
Source: Coldwell Banker Residential Brokerage - Worcester - Park Ave. #71614970 Report a problem | ||
| 4/10/2008 | Listing removed | $289,900$165/sqft |
Source: MLS Property Information Network #70649194 Report a problem | ||
| 1/26/2008 | Listed for sale | $289,900$165/sqft |
Source: MLS Property Information Network #70649194 Report a problem | ||
Public tax history
Tax history is unavailable.
Neighborhood: 01545
Nearby homes
- $547,0002 bd4 ba1.7k sqft45 Lebeaux Dr UNIT 45, Shrewsbury, MA 01545Sold

- $534,0003 bd4 ba2.3k sqft55 Lebeaux Dr #55, Shrewsbury, MA 01545Sold
- $3,7502 bd3 ba2.4k sqft75 Lebeaux Dr #75, Shrewsbury, MA 01545For Rent
- $584,2004 bd3 ba2.2k sqft65 Lebeaux Dr, Shrewsbury, MA 01545Off Market
- $624,8003 bd2 ba2.2k sqft67 Lebeaux Dr, Shrewsbury, MA 01545Off Market
- $482,5002 bd3 ba1.8k sqft73 Lebeaux Dr, Shrewsbury, MA 01545Off Market
- $581,3003 bd2 ba2.2k sqft69 Lebeaux Dr, Shrewsbury, MA 01545Off Market
- $504,7002 bd3 ba1.8k sqft71 Lebeaux Dr, Shrewsbury, MA 01545Off Market
Nearby schools
GreatSchools rating
- 8/10Floral Street SchoolGrades: K-4Distance: 0.7 mi
- 9/10Oak Middle SchoolGrades: 7-8Distance: 2.3 mi
- 9/10Shrewsbury Sr High SchoolGrades: 9-12Distance: 3.7 mi
Schools provided by the listing agent
- Elementary: Floral
- Middle: Oak
- High: Shrewsbury
Source: MLS PIN. This data may not be complete. We recommend contacting the local school district to confirm school assignments for this home.


Get pre-qualified for a loan
At Zillow Home Loans, we can pre-qualify you in as little as 5 minutes with no impact to your credit score.An equal housing lender. NMLS #10287.
- Massachusetts
- Worcester County
- Shrewsbury
- 01545
- 43 Lebeaux Dr Unit 43
Nearby cities
Nearby zip codes
Other Shrewsbury Topics
