Skip main navigation
Sold for $399,000
  • $399,000

    43 Lenape Trl, Mount Bethel, PA 18343

    4beds
    1,496sqft
    Single Family Residence
    Built in 1979
    10,018.8 Square Feet Lot
    $397,700 Zestimate®
    $267/sqft
    $2,573 Estimated rent

    Home value

    $397,700

    $378,000 - $418,000

    $2,573/mo

    Zestimate® history
    Loading
    Loading...

    Owner options

    List your home for rent

    $2,573/mo

    Rent Zestimate®

    Find your next renter with Zillow Rental Manager. Plus, with online applications, you can quickly screen prospective tenants – for free.

    Learn more

    $2,573/mo

    Rent Zestimate®

    Refinance and save

    $3,680/mo

    Est. payment

    Refinancing to a lower rate could help reduce your monthly payments and save thousands over the life of the loan.

    See today's rates

    $3,680/mo

    Est. payment

    Explore your selling options

    Work with a Zillow partner agent

    Leverage their expertise and Zillow's premium Showcase listings to get your home seen by more buyers.

    Get started

    List with your own agent

    Get your home in front of millions of buyers by listing it on Zillow.

    Learn how to do it

    Sell it yourself

    Take full control of how buyers see your home on Zillow by listing For Sale by Owner (FSBO).

    List your home

    What's special

    Heated garageModern white finishesLarge elevated deckRecreation roomOversized windowsGreat bonus storageClassic mountain appeal
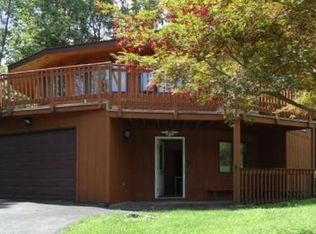
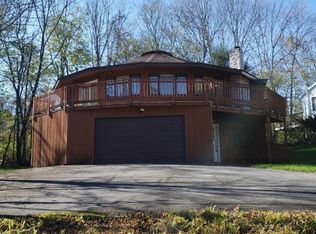
    Do Not Miss This Beautifully Reimagined Chalet With Style, Space, And A Great Mount Bethel Setting In Tuscarora Village! Set on a nicely sized lot, this standout home delivers the kind of clean modern-rustic feel buyers are chasing right now. The exterior pops with crisp lines, a large elevated deck, and classic mountain appeal, while the interior opens up to soaring wood ceilings, oversized windows, and an airy main living space filled with natural light. The kitchen is a real highlight with bold blue cabinetry, modern white finishes, open sight lines, and direct access to the deck for easy indoor outdoor living. Main level includes two bedrooms and a full bath, while the upper level offers a flexible sitting room or loft space, another bath, and great bonus storage. The lower level adds even more versatility with a recreation room, additional bedroom area, full bath, utility space, and heated garage. Mini split systems, updated finishes, and a smart layout make this property feel fresh, functional, and ready to enjoy. Ownership includes enjoyment of Tuscarora Village amenities including a seasonal outdoor pool, baseball, basketball, large open fields for soccer, softball, and kickball, and Delaware River access for canoeing, kayaking, tubing, and fishing. Conveniently located close to Route 80, Delaware Water Gap, Shawnee, Camelback and local dining and shopping. A Unique Turn Key Property With Year Round Appeal - Schedule Your Showing Today!

    Zillow last checked:

    Listing updated:

    Listed by:

    Xander Weidenbaum 570-390-4646,

    Redstone Run Realty

    Bought with:

    Terry Abramson, RM423706

    Country Classic Real Estate

    Source: GLVR,MLS#: 778287MLS LogoOriginating MLS: Lehigh Valley MLS

    Facts & features

    Interior

    Bedrooms & bathrooms
    • Bedrooms: 4
    • Bathrooms: 3
    • Full bathrooms: 2
    • 1/2 bathrooms: 1
    Bedroom
    • Level: First
    • Dimensions: 13.00 x 12.00
    Bedroom
    • Level: First
    • Dimensions: 12.00 x 9.00
    Bedroom
    • Description: Loft
    • Level: Second
    • Dimensions: 15.00 x 18.00
    Bedroom
    • Level: Lower
    • Dimensions: 13.00 x 9.00
    Breakfast room nook
    • Level: First
    • Dimensions: 9.00 x 7.00
    Family room
    • Level: Lower
    • Dimensions: 16.00 x 20.00
    Other
    • Level: First
    • Dimensions: 9.00 x 5.00
    Other
    • Description: Utility/ Laundry
    • Level: Lower
    • Dimensions: 9.00 x 10.00
    Half bath
    • Description: Powder
    • Level: Second
    • Dimensions: 4.00 x 6.00
    Kitchen
    • Level: First
    • Dimensions: 9.00 x 8.00
    Living room
    • Level: First
    • Dimensions: 16.00 x 14.00
    Heating
    • Baseboard, Ductless, Electric, Heat Pump, Zoned
    Cooling
    • Ductless, Zoned
    Appliances
    • Included: Electric Oven, Electric Range, Electric Water Heater, Microwave, Refrigerator
    • Laundry: Lower Level
    Features
    • Cathedral Ceiling(s), Dining Area, Family Room Lower Level, Game Room, High Ceilings, Vaulted Ceiling(s)
    • Flooring: Hardwood, Luxury Vinyl, Luxury VinylPlank, Tile
    • Basement: Daylight,Full,Partially Finished
    Interior area
    • Total interior livable area: 1,496 sqft
    • Finished area above ground: 936
    • Finished area below ground: 560

    Property

    Parking
    • Total spaces: 1
    • Parking features: Attached, Driveway, Garage, Off Street
    • Attached garage spaces: 1
    • Has uncovered spaces: Yes
    Features
    • Stories: 2
    • Patio & porch: Deck
    • Exterior features: Deck
    Lot
    • Size: 10,018 sqft
    • Features: Flat
    Details
    • Parcel number: 57710044019226
    • Zoning: R-2
    • Special conditions: None

    Construction

    Type & style
    • Home type: SingleFamily
    • Architectural style: Chalet/Alpine
    • Property subtype: Single Family Residence
    Materials
    • Other
    • Roof: Metal
    Condition
    • Unknown
    • Year built: 1979

    Utilities & green energy

    • Electric: 200+ Amp Service
    • Sewer: Community/Coop Sewer
    • Water: Community/Coop

    Community & neighborhood

    Location
    • Region: Mount Bethel
    • Subdivision: Tuscarora Village

    HOA & financial

    HOA
    • Has HOA: Yes
    • HOA fee: $1,081 annually

    Other

    Other facts
    • Ownership type: Fee Simple

    Price history

    DateEventPrice
    7/8/2026Sold$399,000$267/sqft
    Source: GLVR #778287 Report a problem
    6/10/2026Pending sale$399,000$267/sqft
    Source: GLVR #778287 Report a problem
    6/3/2026Listed for sale$399,000$267/sqft
    Source: PMAR #PM-141836 Report a problem
    4/14/2026Pending sale$399,000$267/sqft
    Source: GLVR #774625 Report a problem
    4/7/2026Listed for sale$399,000+806.8%$267/sqft
    Source: PMAR #PM-140119 Report a problem
    4/1/2025Sold$44,000$29/sqft
    Source: Public Record Report a problem

    Public tax history

    YearProperty taxesTax assessment
    2025$3,853 $50,600
    2024$3,853 +0.6%$50,600
    2023$3,828 +2.7%$50,600
    2022$3,727 +524.2%$50,600
    2021$597 $50,600
    2020$597 $50,600
    2018$597 $50,600
    2017-- $50,600
    2016-- $50,600
    2015-- $50,600
    2014-- $50,600
    2013-- $50,600
    2012-- $50,600
    2011-- $50,600
    2010-- $50,600
    2004-- $50,600
    2003-- $50,600
    2002-- $50,600
    2000-- $50,600

    Find assessor info on the county website

    Neighborhood: 18343

    Nearby schools

    GreatSchools rating
    Schools provided by the listing agent
    • District: Bangor

    Source: GLVR. This data may not be complete. We recommend contacting the local school district to confirm school assignments for this home.

    Get a cash offer in 3 minutes
    Find out how much your home could sell for in as little as 3 minutes with a no-obligation cash offer.
    Estimated market value
    $397,700
    Get a cash offer in 3 minutes
    Find out how much your home could sell for in as little as 3 minutes with a no-obligation cash offer.
    Estimated market value
    $397,700