Skip main navigation
Closed
  • $900,000

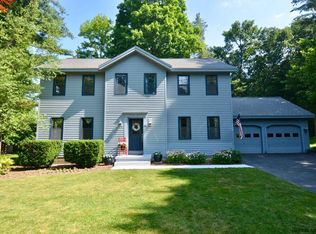
    43 Leonardo Drive, Clifton Park, NY 12065

    5beds
    2,706sqft
    Single Family Residence, Residential
    Built in 2000
    0.47 Acres Lot
    $942,500 Zestimate®
    $333/sqft
    $4,055 Estimated rent

    Home value

    $942,500

    $867,000 - $1.03M

    $4,055/mo

    Zestimate® history
    Loading
    Loading...

    Owner options

    List your home for rent

    $4,055/mo

    Rent Zestimate®

    Find your next renter with Zillow Rental Manager. Plus, with online applications, you can quickly screen prospective tenants – for free.

    Learn more

    $4,055/mo

    Rent Zestimate®

    Refinance and save

    $5,877/mo

    Est. payment

    Refinancing to a lower rate could help reduce your monthly payments and save thousands over the life of the loan.

    See today's rates

    $5,877/mo

    Est. payment

    Explore your selling options

    Work with a Zillow partner agent

    Leverage their expertise and Zillow's premium Showcase listings to get your home seen by more buyers.

    Get started

    List with your own agent

    Get your home in front of millions of buyers by listing it on Zillow.

    Learn how to do it

    Sell it yourself

    Take full control of how buyers see your home on Zillow by listing For Sale by Owner (FSBO).

    List your home

    What's special

    Cozy gas fireplaceFinished basementLuxurious custom-tiled bathroomHot tubOpen floor planWalk-in closetSecond floor laundry room

    Zillow last checked:

    Listing updated:

    Listed by:

    Margaret L Gregory 518-588-3778,

    Coldwell Banker Prime Properties,

    Renae Herbinger 518-428-4245,

    Coldwell Banker Prime Properties

    Bought with:

    Ashley Schorpp, 10401241619

    NY ICON Group LLC

    Source: Global MLS,MLS#: 202520182MLS Logo

    Facts & features

    Interior

    Bedrooms & bathrooms
    • Bedrooms: 5
    • Bathrooms: 4
    • Full bathrooms: 3
    • 1/2 bathrooms: 1
    Primary bedroom
    • Level: Second
    Bedroom
    • Level: Second
    Bedroom
    • Level: Second
    Bedroom
    • Level: Second
    Bedroom
    • Level: Basement
    Primary bathroom
    • Level: Second
    Half bathroom
    • Level: First
    Full bathroom
    • Level: Second
    Full bathroom
    • Level: Basement
    Other
    • Level: First
    Den
    • Level: First
    Dining room
    • Level: First
    Entry
    • Level: First
    Family room
    • Level: First
    Family room
    • Level: Basement
    Kitchen
    • Level: First
    Laundry
    • Level: Second
    Other
    • Level: Basement
    Heating
    • Forced Air, Natural Gas
    Cooling
    • Central Air
    Appliances
    • Included: Built-In Electric Oven, Cooktop, Dishwasher, Disposal, Double Oven, Gas Water Heater, Humidifier, Microwave, Range Hood, Refrigerator, Washer/Dryer, Water Softener, Wine Cooler
    • Laundry: Laundry Room, Upper Level
    Features
    • High Speed Internet, Ceiling Fan(s), Vaulted Ceiling(s), Walk-In Closet(s), Built-in Features, Ceramic Tile Bath, Crown Molding, Dry Bar, Eat-in Kitchen, Kitchen Island
    • Flooring: Carpet, Ceramic Tile, Hardwood
    • Doors: French Doors, Sliding Doors, Storm Door(s)
    • Windows: Screens, Blinds, Curtain Rods, Egress Window
    • Basement: Finished
    • Number of fireplaces: 2
    • Fireplace features: Other, Wood Burning Stove, Family Room, Gas
    Interior area
    • Total structure area: 2,706
    • Total interior livable area: 2,706 sqft
    • Finished area above ground: 2,706
    • Finished area below ground: 800

    Property

    Parking
    • Total spaces: 8
    • Parking features: Off Street, Paved, Attached, Driveway, Garage Door Opener
    • Garage spaces: 2
    • Has uncovered spaces: Yes
    Features
    • Entry location: First
    • Patio & porch: Front Porch
    • Exterior features: Lighting
    • Pool features: In Ground
    • Fencing: Wrought Iron,Back Yard
    Lot
    • Size: 0.47 Acres
    • Features: Private, Sloped, Sprinklers In Front, Sprinklers In Rear, Wooded, Landscaped
    Details
    • Additional structures: Shed(s)
    • Parcel number: 412400 265.1641
    • Special conditions: Standard
    • Other equipment: Grinder Pump, Home Theater

    Construction

    Type & style
    • Home type: SingleFamily
    • Architectural style: Colonial
    • Property subtype: Single Family Residence, Residential
    Materials
    • Brick, Cedar
    • Foundation: Other
    • Roof: Shingle
    Condition
    • Updated/Remodeled
    • New construction: No
    • Year built: 2000

    Utilities & green energy

    • Sewer: Public Sewer
    • Water: Public

    Community & HOA

    Community
    • Security: Carbon Monoxide Detector(s)
    HOA
    • Has HOA: No
    Location
    • Region: Clifton Park

    Financial & listing details

    • Price per square foot: $333/sqft
    • Tax assessed value: $735,000
    • Annual tax amount: $11,477
    • Date on market: 6/23/2025

    Price history

    DateEventPrice
    8/13/2025Sold$900,000+20.2%$333/sqft
    Source: Global MLS #202520182 Report a problem
    6/30/2025Pending sale$749,000$277/sqft
    Source: Global MLS #202520182 Report a problem
    6/23/2025Listed for sale$749,000+188.1%$277/sqft
    Source: Global MLS #202520182 Report a problem
    7/14/2000Sold$260,000$96/sqft
    Source: Global MLS #9936942 Report a problem

    Public tax history

    YearProperty taxesTax assessment
    2025-- $264,600
    2024-- $264,600
    2023-- $264,600
    2022-- $264,600
    2021-- $264,600
    2020-- $264,600
    2019-- $264,600
    2018-- $264,600
    2017$9,248 +353.8%$264,600
    2016$2,038 0%$264,600
    2015$2,038 -76.8%$264,600
    2014$8,791 $264,600
    2013-- $264,600
    2012-- $264,600
    2011-- $264,600
    2010-- $264,600
    2009-- $264,600
    2008-- $264,600
    2007-- $264,600
    2006-- $264,600
    2005-- $264,600
    2004-- $264,600 +1.8%
    2003-- $260,000
    2002-- $260,000
    2001-- $260,000 +32.9%
    2000-- $195,700
    Find assessor info on the county website

    Neighborhood: 12065

    Nearby schools

    GreatSchools rating
    Schools provided by the listing agent
    • Elementary: Orenda
    • High: Shenendehowa

    Source: Global MLS. This data may not be complete. We recommend contacting the local school district to confirm school assignments for this home.

    Sell for more on Zillow
    Get a Zillow Showcase℠ listing at no additional cost and you could sell for .
    $942,500
    2% more
    +$18,850
    With Zillow Showcase(estimated)
    $961,350