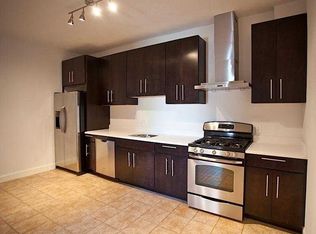
Spacious 1,900 SF Townhome | 3BR | Garage | 3 Parking Spaces | 20 Min to Downtown
Welcome to this beautifully maintained 3-bedroom, 2.5-bath townhouse offering the perfect combination of space, comfort, and convenience in one of East Boston's most desirable neighborhoods.
The main level features an open-concept kitchen, dining, and living area with hardwood floors, stainless steel appliances, and abundant cabinet space perfect for everyday living and entertaining. Step outside to your private balcony, ideal for morning coffee or relaxing after work.
On the third floor loft, the expansive primary suite includes a walk-in closet and private bathroom currently configured as a family room and home office, providing flexible space for remote work, a nursery, fitness area, or private lounge. Two additional bedrooms and a full bathroom on the second floor offer plenty of room for family or guests, while a convenient half bath is located on the main floor.
Parking is unmatched for East Boston:
* Attached 1-car garage
* 2 deeded off-street parking spaces
* 5 visitor parking spaces
Additional features include:
* Central air conditioning
* In-unit washer and dryer
* Private balcony
* Ample storage
* Snow removal services included
Located just minutes from the Orient Heights Blue Line, Constitution Beach, Logan Airport, major highways, parks, restaurants, and downtown Boston, this home offers an easy commute while enjoying a residential setting.
Highlights
* 3 Bedrooms
* 2 Full Bathrooms + 1 Half Bathroom
* Large primary suite with walk-in closet and bonus family room/home office
* Open-concept kitchen and living area
* Granite countertops & stainless steel appliances
* Private balcony
* Central A/C
* In-unit laundry
* Attached garage
* Two additional deeded parking spaces
* Five visitor parking spaces
* No broker fee
Renter pays water, gas and electric bills. Smoking and pets prohibited. Parking included with monthly rent.
Apartment for rent
Accepts Zillow applications
$4,495/mo
43 Leyden St, # 3, Boston, MA 02128
3beds
1,889sqft
This listing now includes required monthly fees in the total monthly price. Price shown reflects the lease term provided. Learn more|
Apartment
Available Tue Sep 1 2026
Dogs OK
Air conditioner, central air
In unit laundry
Attached garage parking
Central, forced air
What's special
Central air conditioningHardwood floorsPrivate bathroomGranite countertopsPrivate balconyExpansive primary suiteIn-unit washer and dryer
- 30 days |
- -- |
- -- |
Zillow last checked:
Listing updated:
Travel times
Facts & features
Interior
Bedrooms & bathrooms
- Bedrooms: 3
- Bathrooms: 3
- Full bathrooms: 2
- 1/2 bathrooms: 1
Heating
- Central, Forced Air
Cooling
- Air Conditioner, Central Air
Appliances
- Included: Dishwasher, Dryer, Microwave Oven, Oven, Refrigerator, Washer
- Laundry: In Unit
Features
- Walk In Closet
- Flooring: Carpet, Hardwood
Interior area
- Total interior livable area: 1,889 sqft
Property
Parking
- Parking features: Attached, Garage
- Has attached garage: Yes
- Details: Contact manager
Features
- Patio & porch: Patio
- Exterior features: Snow plowing and shoveling service, Walk In Closet
Details
- Additional structures: Garage(s)
Construction
Type & style
- Home type: Apartment
- Property subtype: Apartment
Building
Management
- Pets allowed: Yes
Community & HOA
HOA
- Amenities included: Parking
Location
- Region: Boston
Financial & listing details
- Lease term: 1 Year
Nearby apartments for rent

Price history
| Date | Event | Price |
|---|---|---|
| 8/7/2026 | Price change | $4,495-3.3%$2/sqft |
Source: Zillow Rentals Report a problem | ||
| 8/3/2026 | Price change | $4,650-6.1%$2/sqft |
Source: Zillow Rentals Report a problem | ||
| 7/26/2026 | Listed for rent | $4,950$3/sqft |
Source: Zillow Rentals Report a problem | ||
| 12/15/2020 | Sold | $620,000-0.8%$328/sqft |
Source: Agent Provided Report a problem | ||
| 11/3/2020 | Pending sale | $624,900$331/sqft |
Source: Coldwell Banker Realty - Winchester #72750575 Report a problem | ||
| 10/29/2020 | Listed for sale | $624,900$331/sqft |
Source: Coldwell Banker Realty - Winchester #72750575 Report a problem | ||
Neighborhood: East Boston
Nearby schools
GreatSchools rating
- 9/10Bradley Elementary SchoolGrades: PK-6Distance: 0.3 mi
- 2/10East Boston High SchoolGrades: 7-12Distance: 1.4 mi
- 4/10Guild Elementary SchoolGrades: PK-6Distance: 0.4 mi