Welcome to 43 Lincoln Avenue, an immaculately maintained ranch-style home in the heart of East Brunswick, NJ. This charming 3-bedroom, 2-bath residence boasts beautiful hardwood flooring throughout, providing a warm and inviting ambiance. As you step inside, you'll be greeted by an expansive living room featuring bay windows that flood the space with natural light. The gorgeous gas fireplace, surrounded by stunning stonework and flanked by built-in shelving, creates a cozy and welcoming atmosphere. Adjacent to the living room is the formal dining area, perfect for hosting gatherings and meals. The fully equipped kitchen includes a stainless steel appliance package, featuring a dishwasher, refrigerator, microwave, and double oven gas range, making meal preparation a delight. Down the hallway from the living room, you'll find three generously sized bedrooms, all sharing an updated full bath with double sinks and a large tub shower. An additional updated full bath with a large shower stall is conveniently located just off the kitchen. The fully finished basement is an excellent space for entertaining guests, complete with a dry bar and wine refrigerator. This versatile area also includes an office space, perfect for those who work from home, as well as additional room for a playroom or fitness area. Ample storage options are available in the basement. Step outside into your private backyard oasis, fully fenced with vinyl fencing. The backyard features two Trex deck areas for lounging, a large patio, and a beautiful saltwater in-ground pool. A storage shed provides extra space for your outdoor equipment. Additional features of this home include a 1-car garage and a double-wide driveway. Located in the highly rated East Brunswick School District, this home offers easy access to Route 18 and the NJ Turnpike, making commuting to NYC a breeze. You'll also be close to major shopping centers, restaurants, and other local amenities. Don't miss the opportunity to make this stunning ranch-style home your own. Contact us today to schedule a viewing!
Sold for $700,000
$700,000
43 Lincoln Ave, East Brunswick, NJ 08816
3beds
--sqft
Single Family Residence
Built in 1959
10,000 Square Feet Lot
$759,300 Zestimate®
$--/sqft
$3,392 Estimated rent
Home value
$759,300
$721,000 - $797,000
$3,392/mo
Zestimate® history
Owner options
List your home for rent
$3,392/mo
Rent Zestimate®
Find your next renter with Zillow Rental Manager. Plus, with online applications, you can quickly screen prospective tenants – for free.
$3,392/mo
Rent Zestimate®
Refinance and save
$4,833/mo
Est. payment
Refinancing to a lower rate could help reduce your monthly payments and save thousands over the life of the loan.
$4,833/mo
Est. payment
Explore your selling options
Work with a Zillow partner agent
Leverage their expertise and Zillow's premium Showcase listings to get your home seen by more buyers.
Get startedList with your own agent
Get your home in front of millions of buyers by listing it on Zillow.
Learn how to do itSell it yourself
Take full control of how buyers see your home on Zillow by listing For Sale by Owner (FSBO).
List your homeWhat's special
Zillow last checked:
Listing updated:
Listed by:
MATTHEW TULLY,
RE/MAX CENTRAL 732-972-1000
Source: All Jersey MLS,MLS#: 2413233R
Facts & features
Interior
Bedrooms & bathrooms
- Bedrooms: 3
- Bathrooms: 2
- Full bathrooms: 2
Dining room
- Features: Formal Dining Room
Kitchen
- Features: Breakfast Bar, Pantry, Eat-in Kitchen
Basement
- Area: 0
Heating
- Forced Air
Cooling
- Central Air
Appliances
- Included: Dishwasher, Dryer, Gas Range/Oven, Microwave, Refrigerator, Washer, Gas Water Heater
Features
- Blinds, Drapes-See Remarks, Entrance Foyer, 3 Bedrooms, Kitchen, Attic, Living Room, Bath Main, Bath Second, Dining Room, None
- Flooring: Carpet, Vinyl-Linoleum, Wood
- Windows: Blinds, Drapes
- Basement: Full, Finished, Other Room(s), Storage Space, Utility Room, Laundry Facilities
- Number of fireplaces: 1
- Fireplace features: Gas
Interior area
- Total structure area: 0
Property
Parking
- Total spaces: 1
- Parking features: 1 Car Width, 2 Cars Deep, Garage, Attached, Driveway, On Street
- Attached garage spaces: 1
- Has uncovered spaces: Yes
Features
- Levels: One
- Stories: 1
- Patio & porch: Deck, Patio
- Exterior features: Deck, Patio, Storage Shed, Yard
Lot
- Size: 10,000 Square Feet
- Dimensions: 100.00 x 100.00
- Features: Level
Details
- Additional structures: Shed(s)
- Parcel number: 0400168000000041
Construction
Type & style
- Home type: SingleFamily
- Architectural style: Ranch
- Property subtype: Single Family Residence
Materials
- Roof: Asphalt
Condition
- Year built: 1959
Utilities & green energy
- Gas: Natural Gas
- Sewer: Public Sewer
- Water: Public
- Utilities for property: Cable Connected, Electricity Connected, Natural Gas Connected
Community & HOA
Location
- Region: East Brunswick
Financial & listing details
- Tax assessed value: $93,100
- Annual tax amount: $10,233
- Date on market: 6/13/2024
- Ownership: Fee Simple
- Electric utility on property: Yes
Price history
| Date | Event | Price |
|---|---|---|
| 7/30/2024 | Sold | $700,000+14.8% |
Source:  All Jersey MLS #2413233R Report a problem All Jersey MLS #2413233R Report a problem | ||
| 6/27/2024 | Contingent | $610,000 |
Source: All Jersey MLS #2413233R Report a problem | ||
| 6/27/2024 | Pending sale | $610,000 |
Source:  MoreMLS #22416631 Report a problem MoreMLS #22416631 Report a problem | ||
| 6/13/2024 | Listed for sale | $610,000+106.8% |
Source: All Jersey MLS #2413233R Report a problem | ||
| 10/13/2011 | Sold | $295,000-90.2% |
Source: Public Record Report a problem | ||
| 10/30/1998 | Sold | $3,014,000 |
Source: Public Record Report a problem | ||
Public tax history
| Year | Property taxes | Tax assessment |
|---|---|---|
| 2025 | $11,006 +7.6% | $93,100 +7.6% |
| 2024 | $10,226 +2.8% | $86,500 |
| 2023 | $9,949 +0.3% | $86,500 |
| 2022 | $9,915 +2.9% | $86,500 |
| 2021 | $9,634 -2.6% | $86,500 |
| 2020 | $9,888 +2.8% | $86,500 |
| 2019 | $9,616 | $86,500 |
| 2018 | $9,616 +3.7% | $86,500 |
| 2017 | $9,271 +2.4% | $86,500 |
| 2016 | $9,052 +2.2% | $86,500 |
| 2015 | $8,857 +3.8% | $86,500 |
| 2014 | $8,534 +3.3% | $86,500 |
| 2013 | $8,263 +2.1% | $86,500 |
| 2012 | $8,095 +5.2% | $86,500 |
| 2011 | $7,693 +0.7% | $86,500 |
| 2010 | $7,636 +3.4% | $86,500 |
| 2009 | $7,386 | $86,500 |
| 2008 | -- | $86,500 |
| 2007 | -- | $86,500 |
| 2006 | -- | $86,500 |
| 2005 | -- | $86,500 |
| 2004 | -- | $86,500 |
| 2003 | -- | $86,500 +0.7% |
| 2002 | -- | $85,900 |
| 2001 | -- | $85,900 |
Find assessor info on the county website
Neighborhood: 08816
Nearby homes
- $738,6004 bd3 ba1.9k sqft49 Lincoln Ave, East Brunswick, NJ 08816Off Market
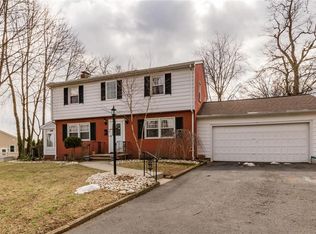
- $572,700-- bd-- ba1.3k sqft39 Lincoln Ave, East Brunswick, NJ 08816Off Market
- $582,700-- bd-- ba1.4k sqft46 Roosevelt Ave, East Brunswick, NJ 08816Off Market
- $578,400-- bd-- ba1.4k sqft50 Roosevelt Ave, East Brunswick, NJ 08816Off Market
- $649,7004 bd3 ba1.3k sqft46 Lincoln Ave, East Brunswick, NJ 08816Off Market
- $586,5004 bd1 ba1.4k sqft42 Roosevelt Ave, East Brunswick, NJ 08816Off Market
- $648,9004 bd1 ba1.3k sqft40 Lincoln Ave, East Brunswick, NJ 08816Off Market
- $689,500-- bd-- ba1.2k sqft61 Old Stage Rd, East Brunswick, NJ 08816Off Market
Nearby schools
GreatSchools rating
- 9/10Bowne-Munro Elementary SchoolGrades: PK-4Distance: 0.4 mi
- 6/10Churchill Junior High SchoolGrades: 7-9Distance: 3.9 mi
- 9/10East Brunswick High SchoolGrades: 10-12Distance: 1.9 mi
Get a cash offer in 3 minutes
Find out how much your home could sell for in as little as 3 minutes with a no-obligation cash offer.
Estimated market value
$759,300
Get a cash offer in 3 minutes
Find out how much your home could sell for in as little as 3 minutes with a no-obligation cash offer.
Estimated market value
$759,300
- New Jersey
- Middlesex County
- East Brunswick
- 08816
- 43 Lincoln Ave
Nearby cities
Nearby neighborhoods
Nearby zip codes
Other East Brunswick Topics
